Get Full Government Meeting Transcripts, Videos, & Alerts Forever!
Get email alerts on the Zoning Residential Conversion topic
No spam. Unsubscribe anytime.
Allentown Zoning Board Denies Plan to Rebuild 30 S. Jefferson as Two‑Unit Residences
Summary
On Jan. 13, 2025 the Allentown City Zoning Hearing Board denied a special‑use/variance application to rebuild a fire‑damaged property at 30 South Jefferson Street as two rental units, citing multiple dimensional variances and parking concerns; the board voted 2–1.
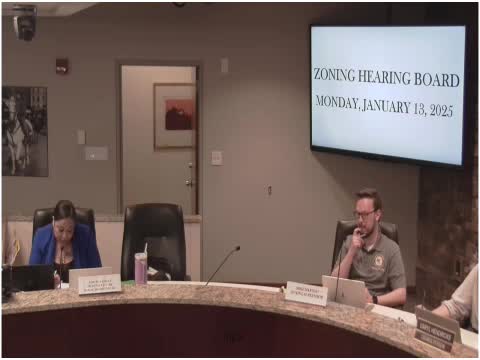
The Allentown City Zoning Hearing Board on Jan. 13, 2025 denied an application to rebuild the fire‑damaged property at 30 South Jefferson Street as a two‑unit residential building, voting 2–1.
Owner Abbu Bakar Shaw and his design and construction team told the board they plan to demolish the fire‑ruined structure and rebuild a two‑unit building to provide smaller, marketable rental units and to improve housing stock. Developer and contractor witnesses described a proposed building footprint of roughly 1,936 square feet (built in‑kind), a narrow lot (16 by 105 feet) and a plan that would provide two off‑street parking spaces in the rear by removing existing, tight garages and installing surface parking.
Applicant consultant Matt Longenberger (landscape architect) and contractor Tom Williams said the proposal responds to local housing demand and cited national and regional planning guidance on urban lot sizes and reduced parking ratios; Longenberger noted case studies showing 0.5–1 parking spaces per unit in comparable urban settings and argued the proposal would align with Lehigh Valley housing goals and walkable transit access within a quarter‑mile. Williams described the intended product as smaller, higher‑quality units intended to be marketable in the neighborhood.
Board members concluded the project requires multiple dimensional variances that, in their view, the ordinance did not authorize for this property type. In deliberations the board noted the city ordinance’s direction that residential conversions are limited to detached structures and cited minimum lot and width standards (the board referenced a 3,000 square‑foot threshold in its review). Board members said the combination of lot width, building area, and parking relief requested constituted substantial dimensional departures that the board could not approve under the existing code; one member explicitly noted the ordinance sets limits the board must follow.
The applicant’s team presented a list of nearby precedent conversions and pointed to two nearby municipal or institutional parking lots and available transit stops as mitigating factors; Longenberger offered a site exhibit showing similar conversions within about 350 feet and argued that ten of those nearby conversions lacked obvious rear parking. Shaw and his contractor testified they could provide two off‑street spaces in the rear (stacked); Williams said the alley and narrow garage depths make rear garage use difficult and surface parking would be a more functional solution.
After deliberation the board voted to deny the application for special exception/variance relief. Board members and the applicant discussed the possibility of assembling multiple adjacent lots for a larger, contiguous redevelopment that could reduce per‑unit dimensional relief needs; several members said they would be more receptive to a multi‑lot, larger‑scale proposal. The board’s denial is recorded in the hearing minutes; the applicant may revise and resubmit or seek other planning‑level approvals.