Get Full Government Meeting Transcripts, Videos, & Alerts Forever!
Get email alerts on the Land Use Development topic
No spam. Unsubscribe anytime.
Planning commission delays Fairview Self Storage plan after debate over detention pond, materials and screening
Summary
The Fairview Planning Commission on an evening hearing debated a proposed 75,000-square-foot climate-controlled self-storage building at 2378 Fairview Boulevard and voted to defer the commercial site plan after requiring several changes.
The Fairview Planning Commission on an evening hearing debated a proposed 75,000-square-foot climate-controlled self-storage building at 2378 Fairview Boulevard and voted to defer the commercial site plan after requiring several changes.
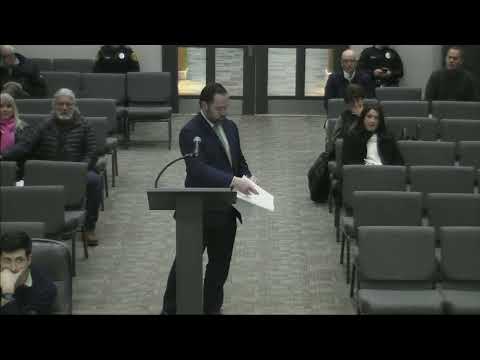
The project team, represented by Daniel Ailey, Hickard Capital Group project manager, asked to develop a two-story storage facility on a 2.72‑acre parcel currently zoned Commercial General. Planning staff had recommended approval subject to several exception requests covering tree‑bank payment, sidewalk placement, detention method, steep‑slope work and building materials.
The matter drew sustained review from commissioners over stormwater, tree removal, building materials and future visibility of an above‑ground detention pond. Commissioner McDonald moved to remove the applicant’s exception for an above‑ground detention facility; that amendment passed 7‑1, with Mayor Anderson recording the lone “no.” Commissioners also voted to remove the application’s building‑material exception for the proposed brick‑pattern EIFS coverage; the amendment passed and the commission directed that the building facades meet the city’s brick/stone coverage expectations. Mayor Anderson successfully moved that the applicant provide screening or parapet treatment to conceal rooftop mechanical equipment “per section 2‑104”; that motion passed unanimously, 8‑0.
Planning staff’s written report said the development would use an existing reciprocal driveway and would place the majority of parking and access in the front portion of the lot, leaving a rear portion to be graded for stormwater infrastructure. The applicant’s civil engineer, Jonathan Evans, said the team planned an above‑ground detention pond in the rear and acknowledged the need to re‑route an on‑site drainage culvert. Evans said the team had not yet contacted the U.S. Army Corps of Engineers about piping the stream through the site.
Commissioners raised several technical concerns: Commissioner Pape pressed for a hydrology report before construction approval, noting the project proposes piping a stream across about 150 linear feet and that an insufficient pipe could cause backup onto adjacent properties. Commissioners also questioned durability of an extensive EIFS finish along a building that will see frequent vehicle activity and asked for bollards and other protections at customer loading points. Staff confirmed the project shows removal of more than 76 trees over 10 inches in caliper; the applicant requested to satisfy replacement requirements by buying into the city’s tree bank rather than replacing all caliper inches on site.
TDOT’s planned sidewalk and road work along the corridor also factored into the deliberations. Staff said TDOT expects to let a combined Cumberland/Crowcut sidewalk and signal project for bid in mid‑2025 and that TDOT work may change the site frontage, a factor that influenced the commission’s handling of the sidewalk exception.
After the commission removed several exceptions and required the rooftop screening, the applicant asked not to have the application denied. The commission voted 8‑0 to defer the application indefinitely so the project team can revise plans to reflect the commission’s direction and return when prepared.
The commission’s action means the application will be reworked to remove the above‑ground detention approach, conform to the city’s building‑material standards for Fairview Boulevard frontage, and include parapet/screening details for rooftop equipment before a final approval vote.
The applicant said they preferred a deferral over denial and will coordinate with staff on revisions and resubmittal.