Get Full Government Meeting Transcripts, Videos, & Alerts Forever!
Get email alerts on the Emergency Services topic
No spam. Unsubscribe anytime.
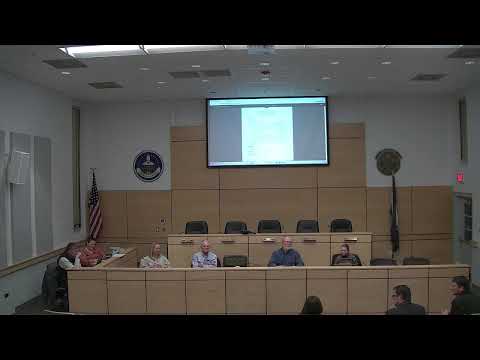
BZA approves front-setback reduction for EMS carport to shelter ambulances and equipment
Summary
The Board of Zoning Appeals granted a variance to reduce the front setback from 45 to 35 feet on tax map 40-18B so Madison County EMS can install a carport for ambulances and trailers, citing fire-code separation needs and limited site options.
The Madison County Board of Zoning Appeals on Tuesday approved a variance to reduce the required front setback from 45 feet to 35 feet for a county-owned parcel (tax map 40-18B) so a carport can be installed to shelter ambulances and county EMS equipment.
Jonathan, speaking for Madison County EMS, said the county currently garages ambulances in leased structures and is renovating an existing rescue-squad building to provide indoor space, but the agency still needs sheltered, anchored space for trailers and additional equipment. Jonathan said the proposed carport location would allow required separation from the existing modular building while keeping movable equipment accessible.
County staff noted that the fire code requires a 10-foot separation between the carport and the modular building; as the ordinance is written the carport location without a variance would have been roughly 8 feet short of that separation. The variance was requested so the carport could be sited with an appropriate separation and to place some equipment toward the back of the property where the topography drops off.
The applicant described the carport structures as similar to anchored, permanent installations even though they could be moved if necessary. Possible dimensions for existing covered structures on site were discussed during the presentation (one speaker referenced dimensions of about 26 by 31 by 14 feet for existing structures); the record treats those as planning approximations.
A motion to grant the variance was made and seconded; the board approved the motion. The transcript records the action as approved; a roll-call tally was not specified in the meeting record.
Staff indicated the county will proceed with siting, anchoring the carport to earth per building-code requirements, and coordinating any site improvements needed for vehicle access.