Get Full Government Meeting Transcripts, Videos, & Alerts Forever!
Get email alerts on the Workforce Housing Lanier topic
No spam. Unsubscribe anytime.
Developer pitches 16–18 Lanier St. extended‑stay proposal as downtown workforce housing; parking and sewer cited as hurdles
Summary
An applicant proposed converting the former Hope House at 16–18 Lanier St. into an extended‑stay inn aimed at workforce housing, increasing capacity from seven rooms to about 20. The planning board and the applicant discussed parking, sewer capacity and the potential need for ZBA variances; no vote was taken.
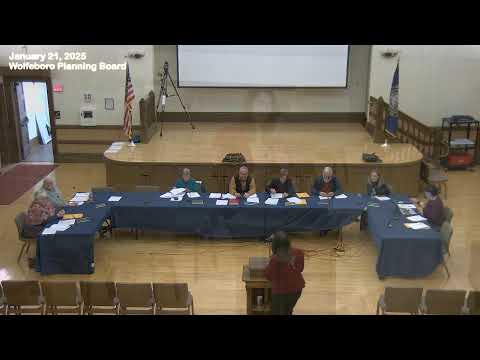
Peter Ford presented Jan. 21 on a proposal to convert 16–18 Lanier Street (the former Hope House) into an extended‑stay inn targeting workforce and transitional housing. Mr. Ford described the building as a roughly 20,000‑square‑foot, ADA‑compliant structure with an elevator; it currently has seven bedrooms and one commercial kitchen, and the applicant said the property is under contract.
Ford said converting the building to an extended‑stay model that could accommodate week‑to‑six‑month stays would allow workers in restaurants, construction and other downtown businesses to live near jobs. To be financially viable, he said, the project would require increasing the number of rooms — he estimated roughly 20 rooms across three floors — and operating as an inn with on‑site staff.
Planning board members and staff flagged two primary constraints: parking and sewer infrastructure. Board members noted the site has only a handful of on‑site spaces and that a fully supported 20‑room facility could require more than a dozen parking spaces. Mr. Ford pointed to underused on‑street parking on Lanier and Glendon streets and the municipal lot behind the building as potential supplemental sources, and suggested some guests would not have cars, but he acknowledged the board might require a variance from the Zoning Board of Adjustment for parking.
Staff also recommended consultation with Public Works on sewer capacity for the site; Mr. Ford said he had begun those conversations and that the community center next door could play a role in system planning. He said the project would operate year‑round and that an on‑site staff person would maintain check‑in operations and oversight.
Board members encouraged Mr. Ford to pursue preliminary outreach to the ZBA and to DPW to understand the costs of required engineering, because a full variance or conditional use application would need a complete set of plans. Mr. Ford said he sought feedback about whether the board would be receptive to the concept before investing in detailed plans and engineering; the board asked him to continue coordinating with staff and the DPW and to expect that parking will be the principal permitting issue.
Several board members and a public commenter, Bobby Budman, said workforce housing proposals are needed and worthy of serious follow‑up. No formal application or vote occurred at the Jan. 21 meeting; the board advised the applicant to prepare engineering and parking analyses and to consult the ZBA and DPW as next steps.