Get Full Government Meeting Transcripts, Videos, & Alerts Forever!
Get email alerts on the Land Use Development Decisions topic
No spam. Unsubscribe anytime.
Planning commission continues 710 Kid Ranch demolition hearing after applicant raises deed‑restriction and permit‑timing dispute
Summary
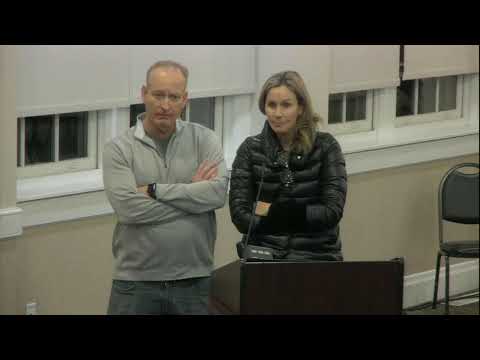
The Planning Commission on Jan. 21 continued a public hearing on an application by Katie and Miles McDonald to demolish an existing single‑family home and build a new house with a pool and spa at 710 Kid Ranch Road in the medium‑density residential district.
The Planning Commission on Jan. 21 continued a public hearing on an application by Katie and Miles McDonald to demolish an existing single‑family home and build a new house with a pool and spa at 710 Kid Ranch Road in the medium‑density residential district.
The applicants said the project was first discussed with city staff in 2018 and later submitted as a demolition/design review application in October 2023. In the hearing the applicants told the commission they believe the city has delayed processing the application unreasonably and that, under California permit‑streamlining rules, the city’s failure to act within statutory timeframes may be treated as approval. The applicants submitted a written “notice of violation” during the hearing asserting those timing concerns.
Staff, zoning limits and the deed restriction City staff told the commission that the parcel is 1.67 acres and that the medium‑density (MR) zone carries a minimum density requirement of 5.1 dwelling units per acre; when applied to a 1.67‑acre lot that minimum equates to a nine‑unit yield (municipal code density calculations are rounded). Staff also said the municipal code limits the maximum floor area on lots over 20,000 square feet to 4,000 square feet; the McDonalds’ proposed new home exceeded that limit by roughly 200 square feet in the current design.
The applicants and their counsel argued the record includes a deed restriction recorded with the original tentative parcel map for the subdivision that limits the number of future lots to four. The applicants said that restriction — which they described as a city‑imposed condition from the original subdivision approval — should control how the density calculation is applied. City legal staff and planning staff said a deed restriction of municipal origin does not itself override current zoning calculations and that there are alternative ways for the applicants to reach compliance (for example, subdividing the property to apply the per‑acre minimum density to smaller lots or adapting the existing structure under legal nonconforming rules). City attorney Todd Leishman said the city’s municipal code, not the applicants’ interpretation of the historic deed restriction, governs the current application review.
Applicants’ procedural claim and staff response The applicants presented an additional procedural claim at the hearing, saying they had attempted to get the matter scheduled and that the city had exceeded statutory timelines; they submitted a written notice alleging a permit‑streamlining violation (including a claim the application should be deemed approved after an alleged 90‑day delay). Staff and counsel declined to adjudicate that claim at the commission hearing, noting it raises legal questions and potential court remedies. Todd Leishman advised that denial or approval questions in this context could lead to appeals and potential litigation and that the commission’s duty was to apply the municipal code to the matter before it.
Public comment and neighborhood context Neighbors who addressed the commission described the site as part of a low‑density neighborhood, said the subdivision’s original conditions limited future lot yields, and urged the commission to preserve neighborhood character. Two residents who spoke — including Paul Skinner, who said his family purchased property with the original subdivision and expected a single‑home neighborhood — asked the commission to favor redevelopment that fits the existing pattern. One commenter earlier described the hearing process as “Kafkaesque” and urged the city to use tools such as continuances or variances when appropriate to avoid repeated re‑submittals.
Action and next steps After discussion, the commission agreed to continue the public hearing to the March 4 Planning Commission meeting to allow the applicants and staff to meet and attempt to resolve outstanding interpretation and submittal questions. A motion to continue to March 4 passed unanimously. The commission recorded a roll‑call vote: Vice Chair Warner — yes; Commissioner Lopez — yes; Commissioner Anderson — yes; Commissioner Furdeck — yes; Chair Ponte — yes.
What the continuance means The continuance preserves the applicants’ ability to pursue further discussion with staff before the commission takes a final decision. At the hearing staff advised the commission that, were the commission to deny the application and that denial were upheld on appeal, the municipal code can restrict refiling a substantially similar application for one year; staff also said the applicants could alternatively submit a parcel map subdivision application applying the minimum density per new lot if they chose that route. The applicants said they intended to work with staff but also left on the record their timing and legal concerns.
Ending The Planning Commission left the public hearing open and continued the matter to its March 4 meeting so staff and the McDonalds can attempt further discussions on code interpretation and submittal changes before the commission acts.