Get Full Government Meeting Transcripts, Videos, & Alerts Forever!
Get email alerts on the School Construction topic
No spam. Unsubscribe anytime.
Middletown building committee hears progress reports and scheduling for new schools; elementary estimate aligns with budget
Summary
Architects and consultants told the Middletown Building Committee on Jan. 15 that the elementary school 60% cost estimate matches the design-development budget, permitting reviews are underway, and RIDE (CHIPS) and energy-modeling questions remain for the middle/high school work.
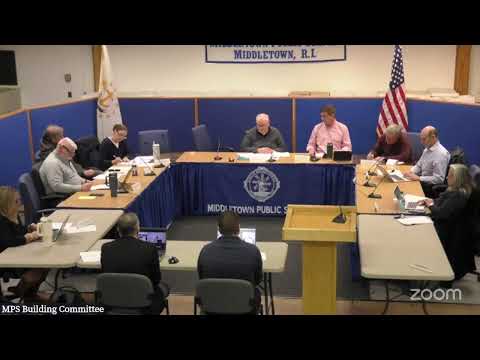
Middletown — Architects and consultants told the Middletown Building Committee on Jan. 15 that design work for a new middle–high school and an elementary school complex is nearing completion, the 60% cost estimate for the elementary work matches the design-development budget, and several permitting and state-review steps remain before construction can begin.
The project architect, Matt, said the design team is “coming close to the end of the design phases of the project” and is finishing construction documents, with a 60% milestone imminent and a target to complete 100% construction documents in March. He said the team is coordinating weekly with consultants, the school department and the town to resolve design issues and perform clash detection so systems will fit during construction.
Why it matters: the committee must reconcile cost estimates, satisfy state reviewers and obtain local permits before moving from design into procurement and construction. Committee members were told that timing for those steps will determine when the town can submit final packages to state reviewers and the planning board and when bidding can begin.
Key updates and schedule - Cost estimating: For the elementary school complex, the design–development budget was $10,100,000; one estimating firm (referred to in the meeting as Bentley) produced an estimate of $10,100,000, and a second estimator produced $10,300,000. The design team said the two estimates are within 2% of each other and that Bentley’s $10,100,000 figure is the estimate of record. - Middle–high school estimating: Cost estimating for the middle–high school (Bridal site) is underway. Estimators received the set in mid-December; questions have been logged to a live RFI log maintained by Gilbane. Estimates were due the Friday after the meeting, with an estimator reconciliation meeting scheduled for Jan. 23 and a 60% construction-document estimate presentation to the school building committee planned for Jan. 29. - Planning board and local reviews: The architect outlined a submission schedule that includes sending a draft to the town planner on Jan. 21, final printing on Jan. 27 and a planning-board hearing set for Feb. 26, subject to TRC (Technical Review Committee) comments expected in mid-February. - Permits and external review: The team reported the DEM stormwater construction-permit application is under review; a DOT physical-alteration permit for the change of use and traffic impacts has been submitted and is expected to respond by late February; and an FAA review of tall elements of the building (possible beacon requirements) is under review with comments expected in late January. - RIDE/CHIPS and energy modeling: Colliers staff reported that the Rhode Island Department of Education (RIDE) responded to the elementary-school resubmission on Jan. 6. RIDE’s CHIPS scorecard (state review for school projects) and an energy-modeling requirement were identified as outstanding issues. The consultant said an energy model of existing buildings was requested by RIDE and estimated at about $40,000; the design team said they will discuss whether that modeling is a prudent use of funds given the project’s limited renovation scope and indicated doing the model could reduce money available for construction improvements. - HVAC investigation: The team reported receiving a photo log of mechanical issues in the existing middle–high school building with thousands of photos; the presenter said 59 photos were identified as immediate fixes and that a floor plan showing the issue locations had been distributed to the design team for tracking.
Discussion and next steps Committee members were asked to monitor procurement schedules so technical review and recommendations can flow smoothly to the School Committee and Town Council. The committee received an update that the naming of the new middle and high schools will be on the School Committee agenda on Jan. 23 and, if approved there, will move to the Town Council for final approval because signage and addresses must be set for zoning and design purposes.
The committee was reminded that the reconciliation of cost estimates and any necessary value-engineering decisions would be the immediate priority. The design team emphasized that several submittals and permit reviews must fall into place on the schedules presented for the target dates to hold.
Votes and formal actions The committee approved the minutes of the Dec. 18, 2024 meeting by voice vote during the Jan. 15 meeting. The committee subsequently voted to adjourn; no other formal project votes or contract awards were recorded at this meeting.
Ending note Presenters said the schedule and permitting outcomes will determine whether the team can meet target dates for 60% and 100% construction documents and move into bidding; the committee scheduled additional meetings around estimate reconciliation and further design presentations.