Get Full Government Meeting Transcripts, Videos, & Alerts Forever!
Get email alerts on the Housing Zoning topic
No spam. Unsubscribe anytime.
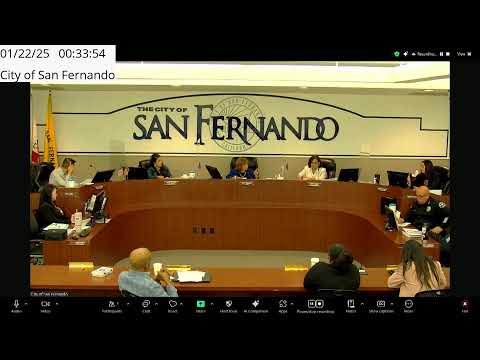
San Fernando council adopts first reading of mixed‑use overlay to meet housing goals; staff to add recital language
Summary
After hours of debate, San Fernando's City Council approved the first reading of zoning text and map amendments to establish a mixed‑use overlay in commercial corridors to implement the adopted housing element and meet RHNA obligations. Council asked staff to add recital language expressing concerns about state requirements.
The San Fernando City Council approved the first reading of ordinances to add a Mixed‑Use Overlay on designated commercial corridors and to amend the zoning map to meet the city's housing element obligations (RHNA) on Jan. 21. The vote clears the measures to a required second reading and gave staff direction to add recital language expressing council concerns about the state process.
Deputy City Manager Kanika Kith and housing consultants from Rincon and Precision Civil Engineering presented the package of actions and the environmental review. Rincon Consultant Deanna Hanson explained the CEQA approach: the city prepared an initial study and a Mitigated Negative Declaration for the housing element update, assessing issue areas and identifying mitigation where required. Rima and Monique Emerson of the housing team said water and sewer analyses found system capacity sufficient at the high‑level housing element screening; individual projects may require site‑specific upgrades and mitigation.
The proposed Mixed‑Use Overlay would allow flexibility on C‑1 and C‑2 parcels for 100% commercial, 100% residential or mixed projects (mixed projects must have at least 50% floor area residential and fall generally in the 20–35 dwelling units per acre density range). The overlay does not raise height limits but adds architectural and landscape standards and requires a sewer/water infrastructure analysis and a fiscal impact analysis at project review.
Council debated the state's RHNA process and the risk of builder's‑remedy litigation if local controls are not enacted. City Attorney explained recent court precedent limiting judicial relief on RHNA counts and outlined risks to local control if the city failed to implement rezonings. Councilmembers pressed staff about water, sewer, police service impacts and whether the Mitigated Negative Declaration adequately addressed those issues; consultants said the MND addressed impacts at the program level and that site‑specific CEQA review could require further mitigation or EIRs if necessary.
After extensive discussion, the council voted to approve the ordinances for first reading and directed staff to add recital language underscoring council concerns about state law and to include supporting findings that projects will require site‑level utility and fiscal analyses before approval. The vote was unanimous. Staff will return for a second reading and final adoption; the ordinances will then be submitted to the California Department of Housing and Community Development (HCD) for review of conformance with the housing element.
Nut graf: The council chose to implement zoning changes that place anticipated housing growth on commercial corridors while protecting single‑family neighborhoods, but members asked staff to document the council's reservations about the state's RHNA process and to require project‑level infrastructure and fiscal studies.
Ending: The ordinances move to a required second reading. Staff will forward the approved text to HCD and return final drafts and any recital edits for adoption.