Get Full Government Meeting Transcripts, Videos, & Alerts Forever!
Get email alerts on the Building Code Development Reform topic
No spam. Unsubscribe anytime.
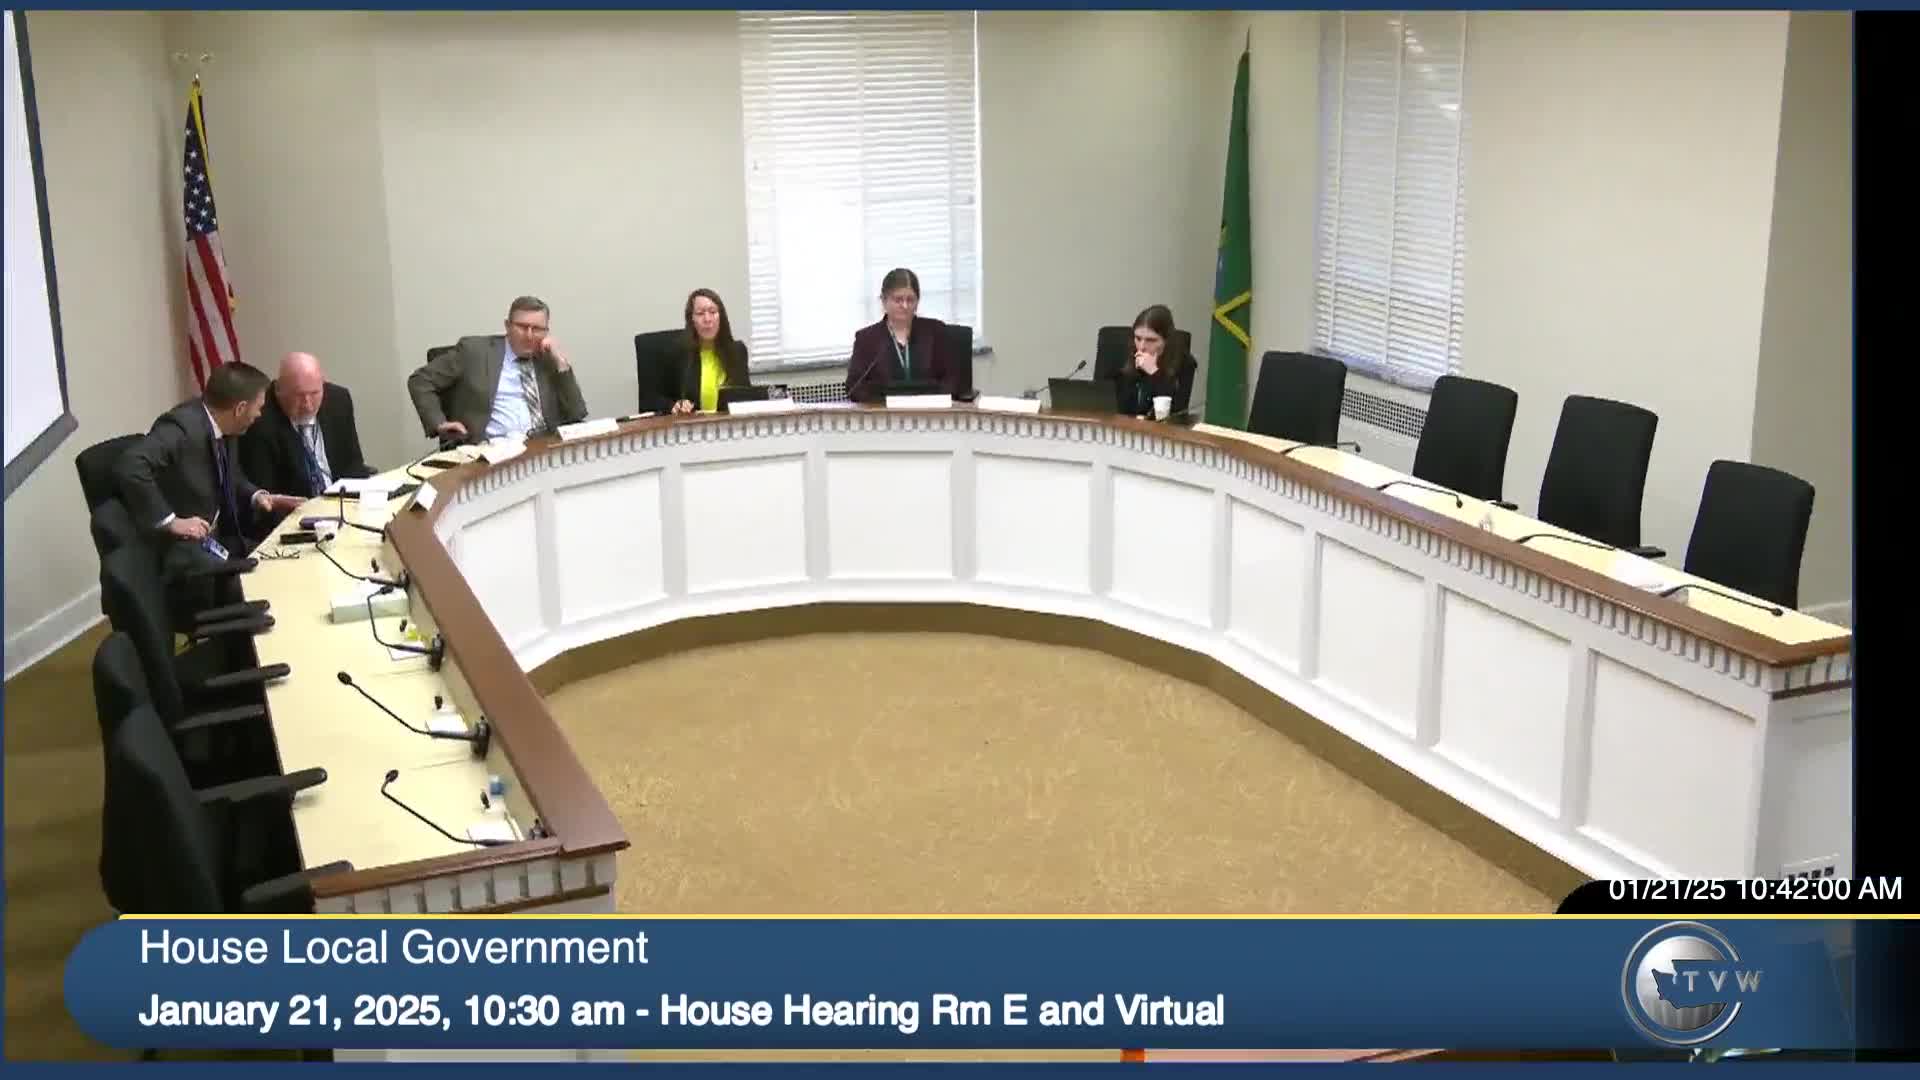
Committee reviews HB 1183 to ease building and development regulations for energy-efficient housing and smaller elevators
Summary
The Local Government Committee heard House Bill 1183, a multipart bill proposing changes to building and development standards to incentivize affordable and energy‑efficient housing, and to allow smaller elevator cars in certain small apartment buildings.
The Local Government Committee heard House Bill 1183, a multi-part proposal that would change several local development rules and state building-code standards to encourage affordable, energy-efficient and alternative construction types. Staff briefed the bill and multiple stakeholders, including architects, building-code officials, labor and industries representatives, county planners and advocates, provided technical and policy testimony.
Michelle Rusk, staff to the committee, described the bill's components and their connection to Washington's Growth Management Act and state building code: limits on required unit sizes for low-income or very-low-income affordable housing (for example, preventing a requirement that a studio exceed a specified square footage), prohibitions on requiring off‑street parking for certain projects (including affordable housing and projects meeting Passive House standards) subject to exceptions, removal of facade modulation and upper‑level setback requirements for specified residential projects, allowances for additional insulation that can exceed roof heights by small amounts, and direction that the State Building Code Council adopt standards for passenger and freight elevators for small apartment buildings (buildings up to six stories and 24 units).
Representative the bill sponsor described the measure as developed with architects, developers and builders to lower construction costs, encourage energy efficiency (including allowing additional insulation depth), permit rooftop solar, and allow smaller elevators for single‑stair residential buildings so accessible units can be placed above ground floor levels.
Committee members raised safety and operational questions. Representative Griffey asked how smaller elevators would affect evacuations and emergency response; staff and witnesses discussed that smaller elevator cars under an alternative standard would not necessarily accommodate gurneys and might not be required to communicate with fire alarm systems. Tammy Phelan from the Department of Labor and Industries (LNI) and Dustin Curb, managing director of the State Building Code Council, both urged a technical change: elevator standards and adoption language should be placed in the LNI elevator statute/chapter rather than solely in the state building-code statutes to avoid duplication, clarify permitting responsibility and align with the department's inspection cycle.
Passive House advocates and architects supported the bill's allowances for thicker insulation and other Passive House accommodations. Rob Harrison, speaking for the Passive House advocacy network, said Passive House construction requires thicker assemblies and that current floor‑area and facade rules can penalize high‑insulation assemblies; Julie Blaszek of the American Institute of Architects Washington Council said the bill removes barriers to construct high‑performance buildings and aligns with state climate goals.
Local government and county planning representatives expressed concerns about the bill's parking prohibition for certain areas. Curtis Steinhauer of the Washington State Association of Counties said rural county roads are often not designed to accommodate on‑street parking and that removing local authority to require off‑street parking could create safety hazards; he requested that unincorporated areas or rural roads be exempted. Carl Schroeder of the Association of Washington Cities emphasized similar concerns, asking for clarification that the bill's setbacks refer to land‑use setbacks rather than building‑code clearances and to revisit implementation timelines so periodic comprehensive-plan cycles (which vary by region) do not cause undue delay or confusion.
Sightline Institute supported removing facade modulation and upper‑level setback mandates, arguing those design rules raise costs and can make some construction types impractical. Steven Smith from the Center for Building in North America testified that U.S. elevator cabin‑size and technical standards raise elevator costs relative to Western Europe and that smaller cabin allowances and alternative technical standards could increase elevator availability and accessibility in smaller multifamily buildings.
LNI described how its elevator program currently permits and inspects elevators statewide (except Seattle and Spokane), witnesses final tests, and prioritized in‑home installations for mobility devices. LNI said switching technical standards would require the agency to permit and inspect under the new standard and requested the technical statutory placement be clarified. The committee closed the public hearing on HB 1183 after extensive technical testimony.