Get Full Government Meeting Transcripts, Videos, & Alerts Forever!
Get email alerts on the Building Remodel topic
No spam. Unsubscribe anytime.
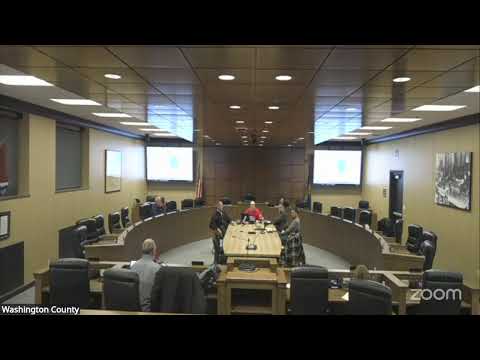
Washington County committee reviews Government Center remodel, secure entry and voting logistics
Summary
At a meeting of the Washington County Building Project Committee (date and packet referenced), staff presented conceptual plans to remodel the Government Center, shift the primary public entrance to the east, reconfigure parking and add a secure screening area; members debated staffing, jury-day impacts and how voting would be handled during screenings.
At a meeting of the Washington County Building Project Committee (date and meeting packet referenced), county staff presented conceptual plans to remodel the Government Center to move the principal public entry to the east, realign drive aisles, reconfigure parking and add a secured screening area. The presentation also outlined options for a clinic relocation, consolidation of IT/GIS functions and the longer-term disposition or reuse of space now in the Public Agency Center (PAC) and the soon-to-close Fair Park School.
The proposal would: realign the access road at the former fuel island to direct public traffic to an east-side secure entrance; create a staff parking area on the west side; enclose new interior circulation (“yellow” public corridors vs. secured tan corridors); and reallocate offices for the county clerk, treasurer, register of deeds, IT, facilities and other departments across a phased three-part construction plan. Scott (presenter/staff member) said the pump-station relocation and some exterior remediation are already budgeted as CIP projects and that several interior remodel items could proceed in 2025–2026 as a single bid package.
Why it matters: the remodel affects daily public access, jury handling, how elections are hosted at the building and whether certain public-facing offices require deputies to staff screening points outside normal business hours.
Security and screening options
County staff described two principal approaches: require every visitor to pass through security screening at the main entrance (staffed by sheriff deputies) or preserve the current informal approach and not require 24/7 screening. Scott (staff presenter) said a sheriff sergeant recommended starting with a single screening location and adding a second only if needed on heavy jury days. He summarized the trade-off: “either it’s staffed for all the events or b, it’s you just don’t have security for this building like you do right now.”
County Clerk Ashley (County Clerk) told the committee she has seen interactions at the clerk’s counter escalate and reported that her office uses duress/panic buttons. Ashley said the clerk’s office stores ballots and two ballot vaults and that election setup requires larger rooms than the security vestibule can provide. She warned that voting operations need unimpeded space for check-in, booths and electronic pollbooks, not a narrow security lobby.
Treasurer Lisa (County Treasurer) described staff safety concerns at public counters and urged the committee to treat security as an “all or nothing” decision: “I truly think it’s all or nothing,” she said, adding that if the county requires screening for some public hours it must reliably staff those hours or the arrangement could create uneven security coverage.
Jury days and operational staffing
Committee members pressed staff on jury volumes and frequency because large juror check-ins are the primary times when the vestibule and adjacent parking fill. Scott estimated juror arrivals could be “around the 40 to 50 people” on heavy days and said he would provide the committee with exact historic figures. Deputies’ availability on early-morning or evening meeting times and the cost of having deputies at the screening point outside standard business hours were presented as key unresolved items.
Voting location and jury-room use
The current jury assembly room doubles as a polling place. Scott said the project could allow voters to bypass security during polling hours by opening a separate door on the south side of the assembly room while keeping the rest of the building secured. Ashley, who manages elections, described the polling-space needs (multiple booths, check-in and electronic pollbooks) and said the small room currently used across from the clerk is tight for larger elections.
Parking, circulation and building access
The plan would close or temporarily gate the west parking entrance to channel public arrivals to the east-side entry; staff and vendor parking would remain on the west. Scott noted that some staff currently in the secure lot could shift to the staff lot, freeing secure stalls for judges and deputies. He described Jersey-barrier-type measures, gate locations and signage as lower-cost interim options rather than full fencing.
Clinic, IT/GIS, PAC and Fair Park school
Staff said the remodel creates an opportunity to relocate a public clinic to the second floor, freeing lower-level space for facilities operations; the county is evaluating a broker proposal and financial analysis for that move. Scott and facilities staff also discussed expanding IT/GIS shared services and keeping the major server room in its current conditioned location because relocating server infrastructure is “extremely expensive.”
Longer-term decisions about the PAC, the Fair Park School property and the University/other campus parcels were noted as separate, ongoing policy questions. Scott said deeds for Fair Park include language that may limit non-school uses and that the county attorney is finalizing exact deed language and reversion or first-refusal clauses. That analysis will be returned to the committee before any decision to redeploy that property.
Next steps and timing
Scott said staff would provide more detailed architectural plans in February and March and that the committee will see more complete construction drawings in March–April with bidding anticipated in May and phased construction likely through the following year. Committee members asked staff to return with: (1) exact jury arrival counts and frequency, (2) cost estimates to staff screening points during extended hours, (3) a written option for allowing voting to bypass security during polling hours, and (4) deed-language clarification for Fair Park School ownership and restrictions.
Ending
The committee set a follow-up schedule to review refined plans and cost estimates. The remodel was presented as a multi-phase, single-bid package that could be adjusted up or down depending on whether the committee directs removal or addition of security features, generator and lighting controls, or other mechanical systems. The committee's next meeting was listed in packet materials as Feb. 17, 2025.