Get Full Government Meeting Transcripts, Videos, & Alerts Forever!
Get email alerts on the Downtown Development topic
No spam. Unsubscribe anytime.
Lake Bluff PCZBA backs 120 East Scranton PMD final plan, adds pedestrian and fence conditions
Summary
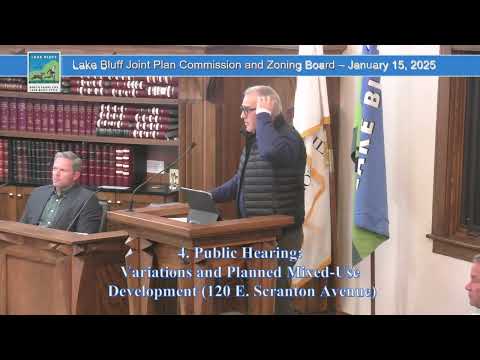
The Village of Lake Bluff Joint Plan Commission and Zoning Board of Appeals on Jan. 15 recommended the Village Board approve the final plan for a planned mixed‑use development at 120 East Scranton Avenue, after discussion focused on pedestrian safety and on‑street parking.
The Village of Lake Bluff Joint Plan Commission and Zoning Board of Appeals on Jan. 15 recommended that the Village Board approve the final plan for a planned mixed‑use development at 120 East Scranton Avenue, after hearing presentations from the applicant and extended discussion of pedestrian safety and on‑street parking.
The commission’s recommendation follows a presentation of the PMD final plan, including building elevations, a revised parking and ramp configuration and a lighting study. Commissioners and members of the public raised concentrated concerns about how vehicles exiting an underground garage would interact with pedestrians, scooters and bicycle traffic on the adjacent sidewalk.
The developer showed a revised design for an 6–8 unit condominium building (the applicant said the project is likely to be eight units) with underground parking. Project materials included floor plans, elevations and lighting photometrics. The applicant presented three options for the drive ramp and the sidewalk/parking arrangement at the northwest corner of the site and discussed railings, signage and a widened flat area at the top of the ramp to improve sight lines.
Commission discussion centered on pedestrian safety and on preserving as many on‑street spaces as possible. Several commissioners urged keeping a 90‑degree plan and a sidewalk jog that they said slows scooters and motorists. One commissioner asked that two‑hour parking restrictions on east Scranton remain in the block to support library use; the applicant said the project team will coordinate with the village’s parking consultant on appropriate limits. Commissioners also raised the prospect of a pedestrian “knuckle” at the northeast corner to shorten crossings and increase visibility.
The applicant said the building elevations were refined after a preliminary Architectural Board of Review discussion and that final engineering added storm‑drain modifications and enlarged drainage piping into an on‑site detention system. The applicant said the intent is to dedicate parking spaces to individual condominium units once units are surveyed and recorded.
Following discussion the commission amended and approved a motion recommending Village Board approval of the PMD final plan with conditions that the applicant (1) provide a pedestrian knuckle at the northeastern corner of Oak and Scranton, (2) replace or repair the existing wooden fence along the north property line where it is in poor condition, (3) work with staff and the village parking consultant on parking time restrictions for the new curbside spaces, (4) address impact‑fee timing and payment (applicant stated impact fees are typically paid at building permit and proposed unit build‑out payment), and (5) provide a distinct sidewalk treatment or other visual/surface differentiation at the ramp/sidewalk interface to encourage driver caution. The motion included direction that final engineering would be reviewed by staff, the Architectural Board of Review and then the Village Board as required by the PMD process.
The PCZBA recorded the vote by roll call: Member Fisher, Member Miller, Member Russell, Member Sorenson, Member Toll and Chair Peters voted to recommend approval (ayes). Member Danley was absent. The recommendation will advance to the Village Board for final action.
The commission also asked the applicant to coordinate final details — including the exact knuckle design, fence replacement specifications, signage, and parking‑time limits — with village staff and the parking consultant prior to the Village Board review.
Notes: the applicant presented the project as “120 E. Scranton” (an LLC name referenced in materials) and said the development team is preparing condominium legal descriptions and unit surveys for final recording. The applicant told the commission it favors eight units, that most visitor parking is accommodated by on‑street spaces in the Central Business District, and that the ramp will include a flat section near the sidewalk and railings where grade requires them.
The commission’s recommendation does not constitute final municipal approval; the Village Board will consider the PMD final plan in a subsequent meeting.