Get Full Government Meeting Transcripts, Videos, & Alerts Forever!
Get email alerts on the Municipal Campus Design topic
No spam. Unsubscribe anytime.
Rowlett council, designers gather public input on municipal campus schematic design
Summary
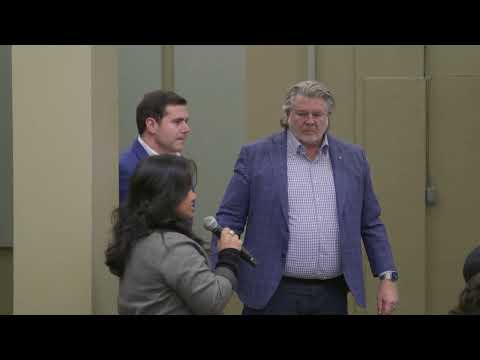
Rowlett City Council and the project design team met Jan. 6 at the Rowlett Community Center for a work session devoted to schematic design for the municipal campus, a project that designers and staff say will establish the downtown "civic heart" and a 50-year public campus.
Rowlett City Council and the project design team met Jan. 6 at the Rowlett Community Center for a work session devoted to schematic design for the municipal campus, a project that designers and staff say will establish the downtown "civic heart" and a 50-year public campus.
Assistant City Manager Christophe Bauer introduced the item and described the session as a design visioning exercise. James Biers of Hayford Walker and members of the consultant team — including Steve Janeway and Kent Pontius (Hayford Walker), Chris Denklaw (Swinerton), Cody Atwood (Westwood) and landscape architect Tricia Wolover — led an interactive review of imagery and materials with council members and the public.
The design team presented material from the downtown master plan and the city's strategic plan as context and asked the council to use green and red dots to indicate preferred and disliked imagery. Biers told the council, "We have made a lot of progress to 'to Christophe's point," and urged interactive feedback on adjectives and imagery. Bauer said the goal was to conclude schematic direction before moving the project to the next phase.
Why it matters: Council members and designers framed the campus as both a functional complex for public safety and city operations and as a downtown identity anchor meant to connect to the lakefront, downtown brand and adjacent parkland. Design choices now will guide later cost estimating, materials selection and operational layout.
Key themes from council feedback
- Identity and character: Council repeatedly asked the design team to balance "modern" or "technically advanced" function with the city's small-town and lakeside heritage. Deputy Mayor Pro Tem Tim Shinder said the campus should "reflect the character of Rowlett as a modern, respectable, growing city" while preserving the community's historic small-town feel.
- Materials and texture: Several council members preferred natural stone and warm wood tones over large expanses of red brick. One council member said examples with heavy brick facades felt "monolithic" and "stark," while others praised textured stone and layered materials for giving a sense of place.
- Transparency, light and interior layout: Council favored designs that used windows and open sightlines to create an "open and light" feeling. Members discussed dais orientation and seating in the council chambers; one member noted a preference for layouts that do not place council members physically above the public. The team noted the building is intended as a 50-year facility and that interior efficiency (especially for public safety and animal services operations) was a high priority.
- Park activation and landscaping: Council and the landscape consultant discussed ways to "bring the water" and lake-related activities into the campus and park, and to use native/adaptive plantings to reduce maintenance. Participants supported a mix of deliberate, accessible green spaces and naturalized edges rather than overly elaborate, high-maintenance lawns.
- Activation and programming: Council members emphasized that the campus and park should support daytime and evening activity—"live, work, play"—so the site functions as a destination rather than a dormant lawn. The design team noted options for incorporated civic art, water features and gathering nodes that could host programmed events.
Trade-offs and building differentiation
Designers and council discussed tailoring architectural expression by building type: a civic, approachable city hall that is warm and identifiable; a resilient, efficient public safety facility; and an animal services building with operational efficiencies. The consultants noted that materials and interior treatments can vary by building while maintaining an overall brand for the campus.
Direct remarks and evidence
- Christophe Bauer (assistant city manager): "We're making significant progress on the schematic design...part of that is significantly getting to some of the fit and finish of the building itself."
- James Biers (Hayford Walker): "This is gonna be just a a a working session...we want this interactive."
- Deputy Mayor Pro Tem Tim Shinder (council): "[The municipal campus] should reflect the character of Rowlett as a modern, respectable, growing city...we also don't want to forget where we came from."
Clarifying details and constraints
- Project standard: designers described the building as intended for a 50-year design life. - Public exercise: council and public used a green/red dot exercise on pin-up boards to surface preferences; boards were labeled (A'L with image numbers) for later reference. - Materials discussed: natural stone (including Oklahoma flagstone), warm wood, glass and a range of metal finishes; several council members recommended avoiding large, unbroken expanses of red brick. - Landscape approach: designers said they would use native/adaptive plantings where possible to reduce maintenance.
Meeting participation and next steps
The work session included the mayor and multiple council members, the assistant city manager and the consultant team; the session lasted approximately two hours and 12 minutes. The design team said the feedback will inform the schematic design and pricing; no formal vote or action was taken at the Jan. 6 meeting. Designers asked council and staff to continue providing input as the schematic proceeds to the next approval steps.
Ending
Designers thanked council and staff for participation and said the pinned images and captured adjectives will be translated into schematic drawings and cost estimates for later review. The council did not take formal action at the session; the project will return for later review as schematic documents and budgets are developed.