Get Full Government Meeting Transcripts, Videos, & Alerts Forever!
Get email alerts on the Land Use Stoneridge Pud topic
No spam. Unsubscribe anytime.
Stoneridge Phase 2A PUD: public hearing draws residents’ concerns on lot size, drainage and traffic; council postpones decision
Summary
After a lengthy public hearing on Jan. 13, the Navasota City Council postponed action on the Stoneridge Phase 2A PUD to Jan. 27, following extensive resident concerns about lot sizes, drainage and traffic.
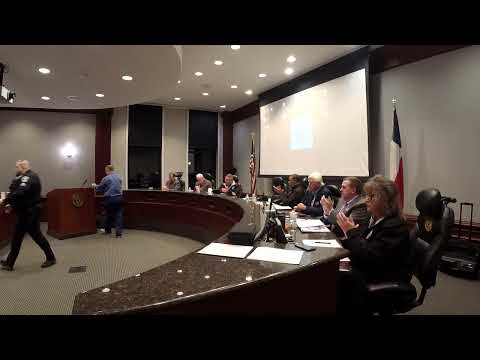
The Navasota City Council heard public comment and a developer presentation on Jan. 13 regarding a proposed rezoning to create the Stoneridge Phase 2A Planned Unit Development. After an extended hearing with more than a dozen residents and the developer in attendance, council members voted to postpone consideration of the ordinance to the Jan. 27 meeting.
Project summary and background: Lupe Diostado, development services director, said the proposed PUD covers roughly 70.307 acres and would allow about 235 single‑family homes and about 21.9 acres of HOA‑owned greenway and open space. Planning and Zoning had earlier voted unanimously to recommend denial of the petition as presented; the developer submitted revised plans increasing minimum lot widths from an earlier 40‑foot proposal to a 50‑foot minimum in the updated exhibit.
Developer presentation and engineering issues: Derek Walton of D.R. Horton (representing the developer) described grading and drainage concepts intended to preserve vegetation along the railroad easement, provide detention ponds along the western boundary, and create a trail system around those ponds. Walton said the site’s topography is challenging and that the development concept restricts single‑story homes on the upper ridge to reduce visual impacts. He described possible construction entrances and said the development would be phased in increments of roughly 40 lots per phase.
Resident concerns: Dozens of nearby residents spoke in the open hearing. Common themes included: - Lot sizes and setbacks: Several residents said the proposed 50‑foot lot widths and 5‑foot side setbacks (discussed earlier as possible 7.5‑foot setbacks) would feel too dense and change neighborhood character; some urged matching Phase 1 lot sizes and CCR standards. - Drainage and slopes: Multiple speakers described steep grade changes, existing creek and drainage patterns behind the property, and past flooding. Residents asked for detailed stormwater engineering and raised concern about additional runoff finding its way into established yards and existing cul‑de‑sacs. - Traffic and safety: Residents worried construction traffic and eventual increased daily traffic at two primary access points on LaSalle (Highway 6 and neighborhood connections) would create hazards; several urged a traffic study, turn lanes, and coordination with TxDOT before approval. - HOA and amenities: Some speakers asked that proposed common areas be park‑like and that the developer commit to amenities beyond open field, and they asked about a single HOA versus two separate HOAs.
Council action: After the hearing and public comment, Council Member Mayer moved to postpone consideration of the ordinance to the Jan. 27 council meeting; the motion was seconded by Council Member Fultz and passed by voice vote. Staff and the developer were asked to continue discussions with residents and city staff before returning to council.
Why it matters: Planning & Zoning recommended denial of the proposal as presented; residents raised engineering, drainage and lot‑pattern concerns that will require technical responses and likely design adjustments. The postponement gives time for the developer, staff and residents to refine plans on lot widths, setbacks, stormwater controls and construction access.