Get Full Government Meeting Transcripts, Videos, & Alerts Forever!
Get email alerts on the School Construction topic
No spam. Unsubscribe anytime.
Board sees schematic plans for intermediate/middle school addition; construction manager solicitation set
Summary
Design team presented schematic floor plans for a two‑campus expansion that would create a separate intermediate school and expanded middle school, outlined constraints including a floodplain and existing field, and said a construction manager/general contractor (CMGC) procurement will be advertised in mid‑January.
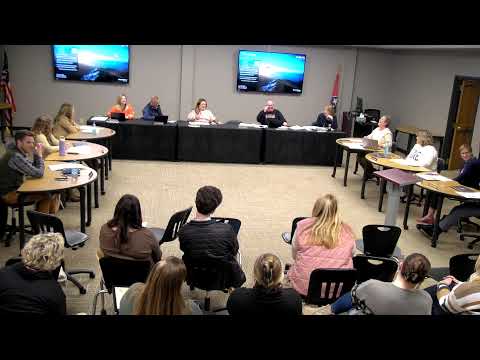
Erin, a district project staff member leading the schematic design presentation, walked the Lenoir City Board of Education through the site plan and schematic floor plans for an intermediate and middle school expansion intended to create independent intermediate and middle campuses with shared spaces. "The goal with this project was to create an independent intermediate school and middle school that also has some shared spaces," Erin said.
The nut graf: The board heard schematic designs that include grade‑clustered wings, a planned two‑story middle‑school addition (with a lower‑level gym), shared cafeteria space, and site constraints the project must avoid — including an on‑site floodplain — and learned the construction procurement timeline.
Design highlights presented: the intermediate school would be organized into three grade‑focused wings; the middle school addition is proposed as a two‑story structure using the site topography to limit earthwork and to preserve flexibility for future expansion. The design intentionally locates special‑education classrooms near exterior drop‑off points to reduce internal circulation for those students. The plan identifies optional supplemental spaces and a future larger gym as alternates to be designed but built only if funding permits.
On schedule and procurement, the team said it will advertise a request for proposals for a construction manager/general contractor in the newspaper on Jan. 14, receive proposals on Feb. 11, and conduct interviews the same week. The team expects a CMGC to join the project in February, design‑development drawings and a guaranteed maximum price (GMP) to be available by the May board meeting, and construction to begin in the fall if timelines hold.
Erin also told the board that the existing athletic field in the construction area is likely to be removed early in construction to serve as contractor laydown, parking and staging: "So because of the layout of the site ... that field that sits kind of in our future bus, that's really where the contractors wanna get it." Board members asked about phasing and safety; the design team said phasing and separation of construction zones will be critical to keep children and staff safe.
Ending: The board offered positive comments about planning for future growth and asked staff to continue schematic refinement with the design and construction teams; the board did not take formal action on the schematic plans during the meeting.