Get Full Government Meeting Transcripts, Videos, & Alerts Forever!
Get email alerts on the Contextual Overlay Variance topic
No spam. Unsubscribe anytime.
Board approves variance for Old Hickory parcel to allow modest single‑family home
Summary
The Board of Zoning Appeals granted a variance to allow a larger footprint than the contextual-overlay calculation would permit at 1201 Bridal Street in the Old Hickory area, after the applicant argued the overlay’s footprint calculation left an impractically small allowable build area.
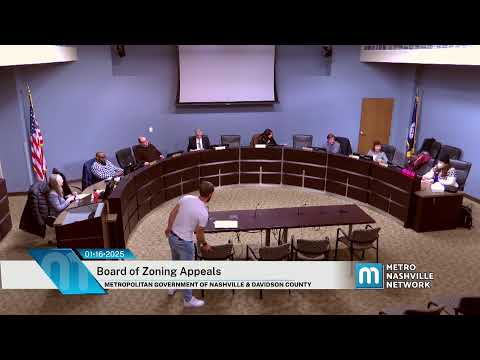
The Metropolitan Board of Zoning Appeals on Jan. 16 approved a variance allowing construction of a modest single‑family home at 1201 Bridal Street in Old Hickory, finding the contextual-overlay rules produced an undue hardship for the subject parcel.
The applicant sought relief from the contextual-overlay footprint limit in order to build a one-and-a-half‑story house with a 672‑square‑foot ground footprint and roughly 1,000 square feet of living area. Under the overlay’s calculation of surrounding footprints (which counts porches and carports), the parcel was left with 345.5 square feet of permitted footprint — far too small, the applicant’s representative told the board.
The applicant’s representative argued that porches and carports on adjacent properties skewed the overlay calculation and prevented a reasonable building solution on the larger lot. The representative told the board the proposed house would “match the rest of what’s there” and would be preferable to a very small, irregular structure that the code would otherwise allow.
Metro staff confirmed the parcel is within Old Hickory’s contextual-overlay boundary and that the owner recorded a master HPR (Home Property Regime) for the site on July 24, 2024; the overlay limits building footprint at 150% of the two closest residences as applied to the HPR calculation.
No parties appeared in opposition at the hearing. Board members said the lot’s configuration and the overlay’s footprint rules created an unusual hardship and that the proposed house would better align with the established neighborhood character than the very small footprint otherwise permitted.
A motion to grant the variance carried. The board conditioned the approval on the plans presented and standard building-permit compliance; staff will confirm final plan details during permitting.