Get Full Government Meeting Transcripts, Videos, & Alerts Forever!
Get email alerts on the Comprehensive Plan Growth Strategy topic
No spam. Unsubscribe anytime.
Seattle committee previews mayor’s growth strategy as residents voice split over upzoning
Summary
Seattle City Council Select Committee on the Comprehensive Plan heard a briefing and public comment on Jan. 15 about the mayor’s proposed growth strategy, which would expand where denser housing can be built and enact zoning changes to comply with state law HB 1110.
Seattle — The Seattle City Council’s Select Committee on the Comprehensive Plan on Jan. 15 heard a detailed briefing on Mayor Bruce Harrell’s proposed growth strategy and fielded more than an hour of public comment that ranged from support for new neighborhood centers to worries about displacement, tree loss and water infrastructure.
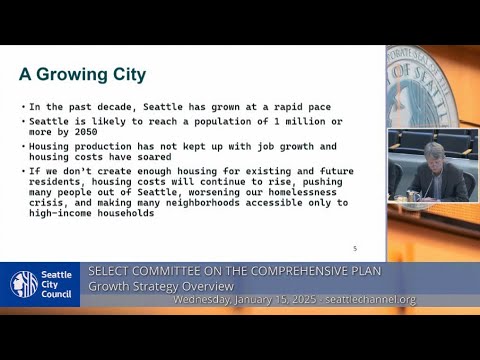
The committee’s briefing, led by Office of Planning and Community Development (OPCD) staff and the mayor’s office, framed the proposal as a zoning and map update to create capacity for substantially more housing and comply with the state’s new requirements under House Bill 1110 (HB 1110). "Providing adequate zoning capacity is foundational in supporting the conditions necessary to bring about more housing," Deputy Director of Policy Chris Tobias said during the presentation.
Why it matters: the plan would expand where multiunit housing can be built — adding and resizing “regional centers,” “urban centers,” and 30 new neighborhood centers — and change development standards in neighborhood residential areas to allow a wider range of “missing middle” housing types (duplexes through fourplexes, stacked flats, townhouses and similar forms). Staff said the zoning packages accompanying the plan could roughly double the city’s high-level residential development capacity to about 330,000 units in modeling used for planning and the environmental review.
Details of the proposal and schedule
- Growth targets and EIS assumptions: Regional and state planning require Seattle to plan for at least 80,000 new homes and 158,000 jobs over 20 years; OPCD studied a preferred alternative that assumes 120,000 new housing units for the environmental impact statement (EIS).
- Place types and scale: The proposal keeps seven regional centers and 26 urban centers, creates 30 neighborhood centers (typically a 1–3 block area around a business node or frequent transit stop), and designates the remainder as urban neighborhood (largely neighborhood residential). Neighborhood centers were described as the places where 3–6 story buildings — and specifically 5–6 story zones that make apartment production viable — are encouraged.
- HB 1110 implementation and two-legislation approach: Staff described a two-step legislative approach: (1) adoption of the comprehensive plan and a first zoning ordinance to meet HB 1110 (neighborhood residential changes and several city-specific incentives), and (2) a follow-up centers-and-corridors rezoning packet that sets the detailed maps and multifamily/commercial zoning for neighborhood centers, expanded urban center boundaries and frequent-transit corridors. The timeline presented aims to meet the state HB 1110 compliance deadline in June; staff said the EIS final publication is expected by the end of the month and warned about the 14-day window for appeals on the FEIS.
- Incentives and standards described: OPCD staff said the mayor’s draft includes a stacked‑flat bonus intended to encourage one‑level units in mid‑rise buildings and an affordable‑housing bonus that would allow additional height and density where a large share of units are income‑restricted. Brennan Staley of OPCD summarized one incentive: "We're proposing a stacked flat bonus" to make certain accessible, single‑level units financially feasible in selected locations.
- Parking and Mandatory Housing Affordability (MHA): Staff said HB 1110 requires no parking within a half‑mile of light rail and bus rapid transit; the mayor’s draft goes further by reducing other parking requirements (for example, moving toward 1 space per 2 principal dwelling units in some areas). OPCD also proposed applying MHA (Seattle’s inclusionary zoning program) in areas rezoned to multifamily or commercial, including most neighborhood centers and along corridors; MHA would not apply in the lower‑rise neighborhood residential zones where HB 1110 creates a baseline of allowed housing types.
Public comment — themes and representative remarks
Public comment (in‑person and remote) ran roughly 50–60 minutes and reflected a wide range of neighborhood perspectives.
- Pro‑growth/business perspective: Jesse Simpson of the Housing Development Consortium and representatives of the Seattle Metro Chamber and development groups urged more housing capacity near transit. Randy Banneker, speaking for the Seattle‑King County Realtors, said, "The comp plan update must increase housing supply through zone density," arguing more supply is the primary tool to improve affordability.
- Concerns about displacement and affordability outcomes: Several speakers from historically Black and mixed‑income neighborhoods, including Ruby Holland and Lois Martin, said the plan as drafted risks accelerating displacement without a stronger anti‑displacement program. "Upzoning has led to massive displacement for Seattle's working class in the urban villages," Ruby Holland said.
- Environmental and tree protection: Multiple commenters requested stronger tree protection and environment measures. An online speaker summarized legal concerns, noting the plan did not treat endangered southern resident orcas explicitly; another called for protections similar to Portland’s large‑tree policies. Steve Zemke of Friends of Seattle’s Urban Forest urged that the state’s HB 1181 resiliency requirements be met through explicit tree and resiliency language in the plan.
- Infrastructure and water capacity: Donna Breski, a licensed professional engineer, told the committee the city’s water system and Seattle Public Utilities (SPU) constraints must be accounted for: "What is blatantly missing from the information released on January 6 by the Office of Planning and Community Development is an identified public funding source needed to address replacement of aging water pipes with no new taps protections. SPU's no‑new‑taps policy is found within Director's Rule WTR 440. There's miles of no new taps." Breski urged the city to identify funding and capacity before broad rezoning.
- Accessibility and housing types: Disability Rights Washington and speakers with mobility concerns urged preserving and creating accessible units; Cecilia Black said it can take months to find a wheelchair‑accessible unit and that multifamily buildings with elevators are often the only accessible option.
- Neighborhood process and outreach: Multiple neighborhood speakers said outreach was limited or inconsistent; several asked the council to slow or phase the plan and to use pilot (proof‑of‑concept) areas before a citywide rollout.
Staff response and next steps
OPCD and the mayor’s office acknowledged many of the concerns. Staff said they will return on Jan. 29 to discuss displacement strategies in greater detail and that the EIS process and subsequent rezoning packets will give the council additional opportunities to adjust maps, standards, and incentive programs. The chair reminded the public that a formal public hearing on the plan is scheduled for Feb. 5 at 5 p.m.
No formal votes were taken at the Jan. 15 meeting. The committee and OPCD described the upcoming legislative sequence: adopt the comprehensive plan (future‑land‑use map and policies), adopt the HB 1110 implementation zoning ordinance by June to meet the state deadline, and follow with a centers‑and‑corridors rezoning ordinance (more detailed zoning and maps) later in the year.
Ending
The select committee left the proposal largely intact but scheduled follow‑up briefings on displacement, public engagement, and the EIS process. Streetscape, tree protections, water‑system capacity and exact neighborhood boundaries for new centers are among the items council members and members of the public said they will scrutinize as OPCD refines its proposed legislation and maps.