Get Full Government Meeting Transcripts, Videos, & Alerts Forever!
Get email alerts on the Capital Projects Stadium topic
No spam. Unsubscribe anytime.
Board directs staff to advance Big Bear High stadium restrooms and team rooms; opts to flip concessions to west side
Summary
Trustees directed staff to proceed with design and DSA submittal for stadium restrooms and team rooms (Option B), and to flip the concession/restroom building to the stadium's west side. Staff said RDA property-tax revenues could fund the project and flagged DSA closeout items on earlier projects as scheduling risks.
The Bear Valley Unified School District board directed staff to move forward with design and DSA submittal for new stadium restrooms, concessions and team rooms at Big Bear High School, favoring the option that includes team rooms (Option B) and a plan to flip the concession/restroom building to the west side of the stadium.
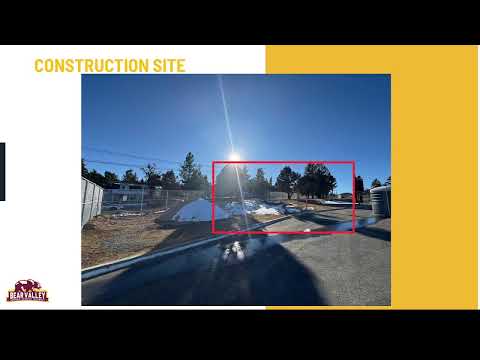
Staff presentation and board direction: District staff, joined by architect Edgar of Miller Architectural, presented two conceptual options for a single-story building that would provide restrooms, concessions and storage; Option B would add team rooms, meeting space and an athletic training area. After discussion of layout, access, supervision, drainage and retaining-wall implications, trustees expressed consensus to proceed with Option B and to relocate the concession window and public access to the west side nearest Baldwin Lane.
Funding and timeline: The district described redevelopment-agency (RDA) property-tax revenues as a likely funding source and presented updated RDA revenue projections. A staff member said projected RDA receipts were higher than prior estimates and that the district could expect "at least $2,000,000 a year" in RDA funds that could be applied to capital needs. Staff estimated 45 to 60 days to finalize design for DSA submission, and cautioned that DSA plan review and stamping can add months: "never do anything to the penny," a staff member quipped when reviewing cost projections, and planners said plan stamping with the Division of the State Architect (DSA) frequently takes several months.
DSA closeout issues and risks: Staff warned of dependencies with prior projects that must be closed out by DSA before or concurrently with the stadium project. The presentation named three legacy items affecting DSA closeout: bleacher bracing and press-box issues tied to the stadium contractor, a science-lab renovation that includes path-of-travel (ADA) elements, and an HVAC/gas-line item. Staff said closing out the science labs project would help clear the principal DSA obstacle, and that they were coordinating with DSA. The board discussed options to expedite closure of outstanding items and staff suggested pursuing direct fixes when needed to avoid protracted contractor disputes.
What the board directed: Trustees instructed the architect Edgar and staff to proceed with final designs for Option B (team rooms included), flip the concession/restroom orientation to the west side of the field, and prepare the paperwork for DSA review. Board members asked staff to return with completed renderings and updated cost estimates before a future vote on construction.
Ending: Staff said they would return with refined plans, costs and a proposed agenda item for final approval once DSA documents are ready; trustees emphasized the need for clear cost estimates and a plan for DSA closeout work before breaking ground.