Get Full Government Meeting Transcripts, Videos, & Alerts Forever!
Get email alerts on the 2 Central Street topic
No spam. Unsubscribe anytime.
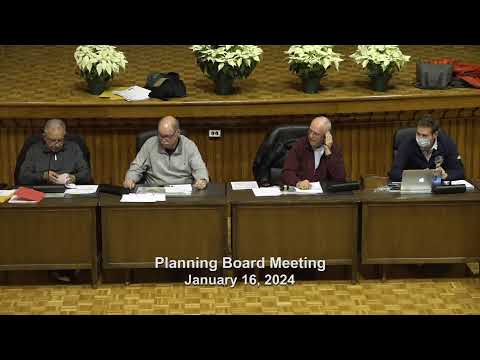
Peabody planning board asks applicant to show easement on site plan, grants continuance for restaurant conversion
Summary
Attorney John Kelty, representing MKPBD Investments Inc., asked the Peabody City Planning Board on Jan. 16 to approve site plan review for a conversion of the former bank at 2 Central Street into Shoyu, a two‑story restaurant with a second‑floor deck.
Attorney John Kelty, representing MKPBD Investments Inc., asked the Peabody City Planning Board on Jan. 16 to approve site plan review for a conversion of the former bank at 2 Central Street into Shoyu, a two‑story restaurant with a second‑floor dining deck.
The board focused its discussion on a recorded easement that abutters say crosses the property and on utilities and emergency access. Attorney Nick Amiliotis, speaking for abutting property owners, said the deck ‘‘is being constructed entirely on the abutters easement area’’ and asked the board to continue the matter until plans explicitly showed the easement. Kelty said the easement dispute is a private, civil matter between property owners but agreed to provide more detail on the site plan.
Why it matters: Board members said the easement affects the board’s usual site plan requirements and could affect access for motor vehicles and emergency apparatus. Members also raised questions about stormwater compensatory storage, building clearance under the deck and utility connections that must be inspected with public works before final approval.
Key facts - Proposal: Convert the former bank at 2 Central Street into a two‑floor restaurant (Shoyu) with an elevated outdoor deck and removal of drive‑through equipment. Attorney Kelty said the applicant has applied for a full liquor license and an order of conditions from the Conservation Commission; the liquor license remained under review. - Technical review: Kelty said the project received technical review through conservation and provided an order of conditions; he identified Engineering Alliance (engineer Rick Salvo) as the civil engineer for the project. - Accessibility and utilities: Kelty said the second floor will be accessible by elevator. Board members requested that Department of Public Works inspect on‑site utility connections (water, sewer, electric) in Mill Street before the matter returns to the board. - Fire access: The applicant agreed to consult with Peabody Fire Department (Captain Dowling referenced) about truck turning radii and emergency access; no formal fire department objections were reported to the board at the hearing. - Compensatory storage and foundations: Kelty described the compensatory storage calculations required because the site lies in a floodplain and the deck columns displace flood storage; he said compensatory storage has been provided and technical review was satisfied.
Board action and next steps - The board first voted to receive late submissions related to the application, including letters from the abutters and from the applicant’s counsel. - After discussion, a board member moved to require a revised site plan showing the easement; the motion passed by roll call, 5–2 (Joseph Gagnon: yes; John Ford: yes; Peter Arvanites: yes; Dr. Judith Otto: yes; Roy Simos: no; Sean Walsh: yes; Thomas Bettencourt: yes). - The applicant requested a continuance; the board granted the applicant an extension to Feb. 6, 2025, by unanimous roll call vote. The board also asked that the revised plan depict rights‑of‑way and easements with arrows showing entrance/exit direction and that DPW inspect utilities in the meantime.
Positions expressed - John Kelty, attorney for the applicant: Introduced the project and described conservation review, the liquor license application and compensatory storage work. Kelty said the easement dispute is a civil matter between private parties but agreed to revise plans to show the easement. - Nick Amiliotis, attorney for abutters: Urged the board to treat the easement as material to site plan review, saying the deck ‘‘is being constructed entirely on the abutters easement area’’ and expressing concern about height and width for truck and emergency access. - Board members: Several members said they wanted the easement shown on the site plan and utility connections inspected by DPW; one member said the easement matter was primarily civil and would not govern the board’s vote but still wanted it depicted on the plan.
Clarifying details - Deck clearance: Applicant stated 12 feet of vertical clearance beneath the deck; opposing counsel and some board members said plan figures suggest less clearance in places and urged the plan revision to show exact dimensions. - Grease trap sizing: Applicant reported a proposed 1,500‑gallon grease trap to be reviewed with the Board of Health; larger traps will be installed if required. - Utilities: Applicant said water, sewer and electric connections run from Mill Street; the board requested DPW inspect the existing pipes and require replacement or upgrades if necessary.
What’s next: The applicant agreed to submit a revised site plan that clearly shows recorded easements and their uses, to coordinate inspections with DPW and to meet with fire officials if needed. The board will consider the revised plan at its Feb. 6 meeting.
Ending: With plans to return on Feb. 6 and a board condition to depict easements and verify utility access, the applicant may proceed toward final site plan review if the revised materials and agency checks satisfy the board’s conditions.