Get Full Government Meeting Transcripts, Videos, & Alerts Forever!
Get email alerts on the Land Use Development topic
No spam. Unsubscribe anytime.
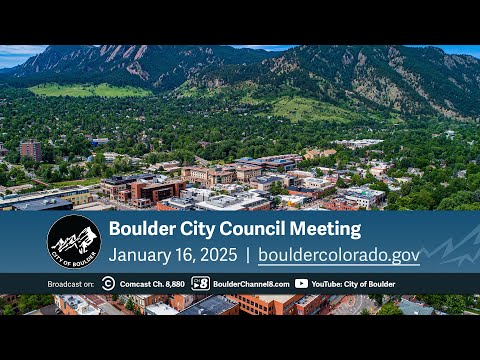
Boulder council approves St. Julien expansion after contentious public hearing, adds conditions on pedestrian safety and civic access
Summary
The Boulder City Council voted 6‑3 on Jan. 16 to approve a site‑review amendment allowing a roughly 50,000‑square‑foot addition to the St. Julien Hotel at 900 Walnut Street, with conditions aimed at affordable‑housing contributions, pedestrian safety and guaranteed civic‑user access to an upper‑level deck.
The Boulder City Council voted 6‑3 on Jan. 16 to approve a site‑review amendment that will allow a new, roughly 50,000‑square‑foot building attached to the existing St. Julien Hotel at 900 Walnut Street.
Shannon Moeller, planner with the City of Boulder Planning and Development Services, told the council the project had been reviewed by the Design Advisory Board, the Boulder Urban Renewal Authority and the Planning Board, and that staff found the proposal “consistent with the site review criteria” and recommended approval subject to conditions, including payment of an increased affordable‑housing fee on the bonus floor area.
The proposal calls for a ground‑floor meeting space connected to the hotel, a mechanical mezzanine and three upper levels of hotel rooms. The applicant said the structure would generally measure just under the 55‑foot height limit for downtown buildings but includes rooftop mechanical equipment that would sit above the roof plane in permitted rooftop appurtenances.
Architect Matt Sessary of 4240 Architecture described design choices intended to reduce rooftop mechanical visibility and to connect the new rooms to the St. Julien via a corridor and elevator. He said the design keeps most mechanical equipment in an internal mezzanine and uses a minimized cooling tower on the roof. “We are using high‑efficiency systems,” he said, and added the project includes solar panels to reduce energy use.
Several residents who live in nearby buildings — including the Arete, the four‑story building to the east of the site — urged the council to deny the project or require major redesign. Concerns voiced during the public hearing included the massing and scale of the building, loss of views to the Flatirons from adjacent rooftops, the effect on downtown traffic and parking, and safety where the proposed 10th Street pedestrian corridor crosses an alley used for hotel deliveries and garage access.
Tom Panco, the City’s floodplain review engineer, told the council the below‑grade parking garage and the hotel are structurally connected; FEMA guidelines treat the garage and new structure as one structure for floodplain valuation and substantial‑improvement calculations. He said flood‑proofing and other floodplain improvements will apply as required when the addition is constructed.
The Planning Board had recommended approval with additional conditions, including improved pavement markings at the alley crossing identified as part of the 10th Street pedestrian corridor, revised wayfinding signage, payment of the affordable‑housing community‑benefit fee for the bonus floor area, and a roughly 700‑square‑foot outdoor deck to be made available for civic users. The applicant subsequently revised the design and proposed the required deck on the second level rather than the top floor.
Council members who supported approval cited staff’s findings and planning‑board review. Council members who opposed said the project’s scale, rooftop mechanicals and alley‑crossing design do not meet several Boulder Valley Comprehensive Plan policies that address neighborhood character, open space and pedestrian safety.
At the council’s direction during debate, the motion that passed included two additional conditions added by council: that plans include “pedestrian‑crossing enhancements” at the alley/10th Street corridor — measures to be evaluated during final technical review and potentially including improved markings, signage or a raised crossing — and that the required second‑level deck be made available to qualifying civic and nonprofit users at no additional upcharge beyond the agreed schedule of rates.
Council members then approved the motion by roll call: Mayor Brockett, Mayor Pro Tem Folkerts, Council members Marquis, Chuhard, Speer and Benjamin voted yes; Council members Wallach, Weiner and Adams voted no. The council required a majority of five votes to adopt the site review.
The applicant and staff said they expect to move into technical plan review and permitting, and that conditions attached to approval — including payment of the community benefit fee for the bonus area and the deck design that provides civic‑user access — will be enforced through the development permit conditions.
The site has a long history: the 9th and Canyon Urban Renewal Plan envisioned civic uses on the pad east of the hotel, and a site‑review approval for a children’s museum and dance facility was granted in 2001 but never built. The city and St. Julien Partners entered into a 2019 management and operating agreement that preserved the concept of a civic use on the site; council and commenters debated whether compliance with that prior agreement should count toward the code’s community‑benefit requirement for a height bonus. The Planning Board and staff concluded it did not, and the applicant agreed to pay the increased affordable‑housing fee for the bonus area.
Bruce Porcelli, representing St. Julien Partners, said the hotel has been a longtime downtown partner and described efforts to minimize visual impacts and to provide space that can be used by nonprofit and civic groups.
The council’s approval clears the project for the permit stage, subject to the conditions laid out in the approval. Council members and staff said they expect more detailed design and technical review during the permit review process and that the city will monitor compliance with the development conditions.
(For a full list of conditions and the planning‑board recommendations, see the city project file LUR2023‑0046.)