Get Full Government Meeting Transcripts, Videos, & Alerts Forever!
Get email alerts on the Planned Unit Development topic
No spam. Unsubscribe anytime.
Plan Commission approves two PUDs for Lombardi corridor after neighborhood debate over height, traffic and parking
Summary
The Green Bay Plan Commission approved two planned unit developments (PUDs) covering parcels near Lambeau Field despite neighborhood concerns about building heights, traffic impacts and parking. Staff recommended approval after an updated traffic impact analysis and agreed conditions; both PUDs advanced to City Council.
The Green Bay Plan Commission on Jan. 13 approved two planned unit developments that together consolidate parcels at 1835 Ridge Road and 1820 Frank Street and a nearby 1.7-acre corner parcel, allowing a mixed-use commercial building and two multifamily buildings near Lambeau Field.
City planning staff recommended the PUDs after an abbreviated traffic impact analysis (TIA) update and design revisions; commissioners voted to approve both applications in separate motions. The moves clear the items for City Council consideration on later agendas.
Staff said the sites sit at a high-profile corner across from Lambeau Field and along Lombardi Avenue, and that an updated draft of the city’s comprehensive plan supports higher-density, mixed-use development at this location. “We are looking at this site as the general site plan,” a staff presenter said during the public hearing, noting earlier and updated TIAs and that the Department of Public Works supported proposed road improvements called for by the traffic study.
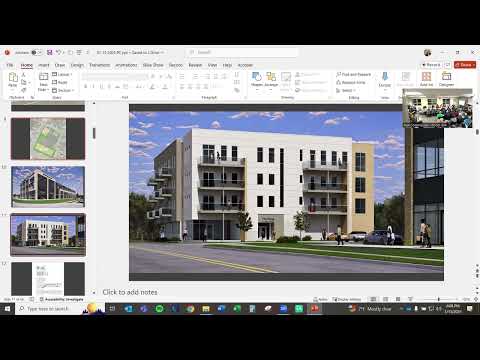
The larger PUD combines two parcels into a campus that will include a front commercial building (called Building A in staff reports) at the Lombardi frontage and a second building with first-floor commercial uses and three stories of multifamily above (Building B). Revised schematic heights were clarified in the meeting: Building A was presented as 50 feet from one face with a 64-foot maximum where grade slopes, and Building B was presented at 52–53 feet. Building B’s upper floors would contain 24 residential units; the two PUDs together would total about 32 residential units, staff said. The applications propose a mix of retail and office uses on Lombardi, and the PUDs list numerous prohibited uses (including drive-through facilities, nursing homes and certain institutional uses) to keep the frontage primarily commercial-retail.
Parking and impervious-surface limits were focal points. The applicant proposed about 183 parking spaces overall (including underground parking), while staff required a minimum of 80 spaces in the PUD language; staff said the PUD as written would require at least 80 and that the applicant was proposing significantly more. Impervious coverage figures discussed included a 95% figure cited in early materials for the larger parcel and an 80% cap proposed for the smaller corner parcel; staff told the commission actual coverage calculations were expected to be lower than the initial 95% once buffers and landscaped areas were finalized.
Neighborhood speakers opposed and supported the projects in nearly equal measure. Corey Vankie, president of the Lombardi Neighborhood Association, said the scale was “out of touch with the surrounding area” and argued the buildings would “disrupt important views, including those of Lambeau Field.” Several parents and residents raised traffic and school-safety concerns near St. Mark’s School, saying curb cuts on Thorndale and Frank would lead to spillover traffic into residential streets. “Given this prior decision,” Vankie referenced an earlier 2016 Common Council denial of a Thorndale driveway, “we questioned why such access would even be considered now.”
Other residents supported redevelopment and housing. Melissa Peterson, who lives nearby, told commissioners that the neighborhood has already changed around the stadium and that “if we keep putting off this development at this corner, you never know what we’re gonna get.” Supporters said the proposed uses could add shops, restaurants and housing that complement Titletown and other nearby investments.
Several speakers, and staff, addressed short-term rentals. Planning staff told the commission the city cannot restrict ownership or a private owner’s choice to rent units on a short-term basis because state law and administrative rules limit local authority over short-term rental classification. “We cannot do that as a city. That is not allowed,” staff said when asked whether short-term rentals could be barred in the proposed multifamily buildings.
Staff also described stormwater plans and said the project would include on-site stormwater facilities (including underground storage and infiltration) to improve both water quality and control peak discharge compared with current conditions on the largely gravel-and-paved parcels.
Applicant representatives said they had revised designs after a neighborhood meeting, reduced initial heights from earlier submittals, and added access improvements. Brad Reimer of Bierbicker, representing the applicant, said the loading area was drawn to serve smaller delivery trucks and that he did not “anticipate semis” using the site’s loading dock.
Commissioners balanced those changes and staff conditions in their vote. The larger PUD (1835 Ridge Road / 1820 Frank Street) passed on a roll-call vote with all members voting yes. The separate PUD for the adjacent corner parcel also passed; staff included conditions that the parcels be combined where necessary, that the right-of-way improvements identified in the updated TIA be installed in coordination with DPW, and that final site plans and a land division be finalized before building permits are issued.
What’s next: both PUD approvals advance to the City Council for further review and final action. Council consideration provides another opportunity for technical adjustments, developer commitments on final engineering and DPW sign-offs on the roadway work prescribed by the traffic study.
Taken together, the commission approved a design that moves the Lombardi corridor toward larger mixed-use buildings while requiring roadwork, landscaping buffers and stormwater management as conditions of approval—steps staff said are intended to reduce neighborhood impacts while allowing investment near the stadium.