Get Full Government Meeting Transcripts, Videos, & Alerts Forever!
Get email alerts on the Unified Development Ordinance topic
No spam. Unsubscribe anytime.
Lancaster County reviews UDO draft covering tree preservation, parking, lighting, signs and building design
Summary
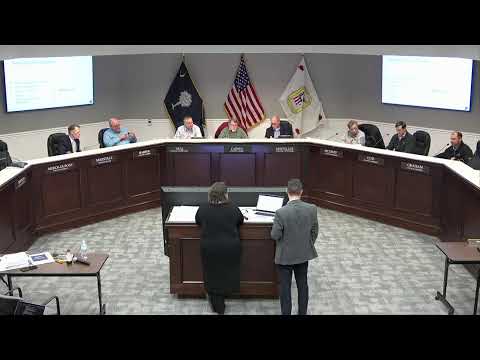
Lancaster County officials on Thursday reviewed Module 2 of a proposed Unified Development Ordinance, a draft that would change rules for tree preservation, parking, outdoor lighting, signs and building design across the county.
Lancaster County officials on Thursday reviewed Module 2 of a proposed Unified Development Ordinance, a draft that would change rules for tree preservation, parking, outdoor lighting, signs and building design across the county.
The draft proposes mandatory tree‑save areas, larger parking and landscaping requirements for new development, new outdoor‑lighting zones tied to the International Energy Conservation Code, content‑neutral revisions to the sign chapter to comply with a 2015 U.S. Supreme Court decision on sign regulation, and updated building‑design standards for commercial and multifamily development. Planning staff said the module is intended as a high‑level overview and that more detailed, chapter‑by‑chapter review will follow.
Why it matters: the Unified Development Ordinance sets countywide development rules that affect where trees must be saved, how much parking and stormwater control developers must provide, what kinds of lights and signs can be used, and the appearance and placement of new commercial and multifamily buildings. Changes to those rules affect property owners, developers and residents countywide, and could alter how projects are designed and permitted.
Planning staff summarized the major proposals. Allison (planning staff) said the draft’s “mandatory tree save area is intended to hit that concept of tree canopy preservation that was a component of the comprehensive plan and we understood was a council priority.” Staff noted a current 10‑foot perimeter buffer that requires evergreens, and said a county tree expert recommended about a 16‑foot buffer to sustain mature evergreens. Staff also said there would be exceptions for bona fide forestry activities and that state forestry laws and development‑delay provisions would need to be incorporated where appropriate.
On street and subdivision trees, staff explained the warranty practice: the one‑year replacement warranty for street trees begins when roads are turned over to the county (when the final lift of asphalt is placed), not when a tree was initially planted during construction. Staff said replacement trees are not given a new one‑year warranty beyond the original turnover date.
Parking proposals drew extended discussion. Staff presented a table comparing current and proposed parking ratios, an expanded allowance for shared parking, remote/off‑site parking, and an option for deferred parking that would allow developers to delay construction of up to 25% of required spaces. Deferred parking mechanisms under discussion include bonds or development agreements; staff said details on bonding and escalation provisions remain to be finalized. The draft also proposes increasing single‑family parking from one required space to two, and requiring at least one required space to be on private property and outside the garage.
Staff also proposed modest increases to parking‑stall dimensions (proposed perpendicular stalls 9 by 19 feet; parallel 9 by 24 feet) and new vehicle queuing and loading requirements intended to prevent drive‑thru and delivery queuing from blocking on‑site circulation or adjacent streets.
Lighting proposals would add lighting zones with different allowable levels by district and tie allowable site light levels to the International Energy Conservation Code (IECC). Staff said the draft exempts standard public street lights from the chapter as drafted, but that council could decide to regulate them. The draft also proposes limiting seasonal business lighting (staff noted a 30‑day limit for seasonal displays in the draft, a point staff said is likely to prompt further discussion) and recommends warmer color temperatures in lower‑intensity zones to reduce blue‑rich lighting.
The sign chapter was substantially revised to address U.S. Supreme Court guidance on content neutrality. Staff said the revision reorganizes sign types into exempt, incidental, permanent and temporary categories, removes content‑based distinctions that can violate the First Amendment and sets district‑specific allowances. The draft would prohibit signs in public rights‑of‑way and proposes treating temporary signs placed in the right‑of‑way as litter so cleanup programs can remove them; staff noted political signs raise First Amendment concerns and that legal counsel will be consulted on enforcement and exemptions around elections. The draft expands allowance for digital message boards on freestanding signs (up to 50% changeable copy on some signs) and clarifies that mobile billboards driving on state highways are generally outside county control but would be regulated if parked off the roadway on private property.
On building design, staff proposed new material and facade standards for commercial buildings and multifamily developments while retaining exemptions for single‑family homes. Highway corridor overlay standards were carried forward with some staff‑recommended updates to permitted materials and to require materials on all four facades except fully screened service areas; staff also discussed extending the overlay farther south along Highway 521.
Council members and planning commissioners raised practical and enforcement questions throughout the workshop: how to coordinate reviews between a UDO subcommittee and the planning commission so volunteers are not “undercut”; how buffer rules apply to clear‑cutting and bona fide forestry; timing and bonding for deferred parking and temporary certificates of occupancy; how TCO/CO practices affect developers; enforcement of signs in rights‑of‑way; and whether digital billboards already in place are grandfathered. Mr. Graham (council member) urged the group to identify “high‑level hot topics” first; other members asked for a page‑by‑page follow‑up meeting with planning staff and the planning commission.
Next steps: staff said they will incorporate comments from council, the planning commission subcommittee and volunteers into a consolidated draft and then proceed with subsequent modules on administration/procedures and land‑development regulations. The council set a follow‑up workshop to continue detailed review of Chapter 4 (landscaping and open space) and Chapter 8 (building placement) for the date the group scheduled (the group agreed on the 23rd, 4–6 p.m., as the preferred follow‑up slot during the meeting).
Votes and formal actions: participants moved to adjourn at the end of the session. A motion to adjourn was made by Mister Luis, seconded by Mister Graham, and the meeting was closed by voice vote.
The draft UDO module remains under review; staff said additional meetings, training and revision rounds will follow and that any changes will be brought back to council for final decisions.