Get Full Government Meeting Transcripts, Videos, & Alerts Forever!
Get email alerts on the Comprehensive Plan Process topic
No spam. Unsubscribe anytime.
Land Use Commission drops two draft housing policies, asks staff for community-systems chapter outline
Summary
The Land Use Commission voted 8-0 to remove two specific housing policies (H21 and H22) from the current Envision Evanston draft and asked staff to produce an outline of a ‘community systems’ or community‑facilities chapter to appear in the next document version.
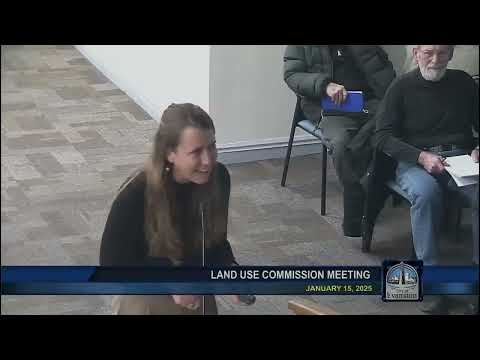
The Land Use Commission voted unanimously Jan. 15 to remove two specific housing policies from the Envision Evanston draft and directed staff to prepare an outline of a community‑systems chapter for the next draft.
Commission Chair Rogers opened the public hearing and then led a lengthy discussion on the draft comprehensive plan. During deliberations the commission debated whether policy text in the draft was too prescriptive on neighborhood‑level zoning and housing forms. Commissioner (name not specified in transcript) moved to drop policies labeled H21 and H22 from the next draft; the motion was seconded and passed 8‑0 on a roll call that recorded “yes” votes from Commissioners Aravalo, Halleck, Johnson, Linwald, Moravati, Mangum, Radinjev and Chair Rogers.
Why it matters: H21 and H22 in the draft directed specific changes to lot and dwelling‑size minimums and listed housing types (for example, “allow housing types such as townhomes, small flats, and cottage clusters by right in all neighborhoods” and “reduce minimum lot and dwelling sizes… to allow more housing units and reduce development costs”). Commissioners said the language as written moved from general plan guidance into detailed zoning prescriptions that should be resolved in the zoning code drafting process, not the comp plan. Chair Rogers said the commission wants staff and the consultants to focus the comp plan on broader goals and let the zoning rewrite define the legal specifics.
The commission also voted, 8‑0, to ask staff to provide an outline of a community‑systems chapter that would explicitly treat institutions, schools and community facilities and show how those public assets fit into the plan. Chair Rogers said the commission expects that outline at the next meeting so commissioners can review the structure before staff prepares the next full draft.
What staff will do next: Planning staff said they will compile the edits and the public comments into a version‑2 draft and will return to the commission with a schedule for when that draft will be available for review. Commissioners said they want more granular data and mapping (for example, building heights, neighborhood densities and vacancy figures) to accompany the next draft and asked staff to propose a timeline at the Jan. 22 meeting.
Meeting action (formal): Motion to remove policies H21 and H22 from the next draft — moved, seconded and approved 8‑0 (roll call recorded). Motion to request a staff‑prepared outline of a “community systems” (community facilities / institutions) chapter for the next meeting — approved 8‑0.
Ending: The commission emphasized that the comp plan should set broad goals and that legal details (minimum lot areas, exact allowable building types and parking minima) belong in the zoning ordinance rewrite. Commissioners said they expect the next draft to better separate aspirational policy language from the regulatory text that will inform the zoning code.