Get Full Government Meeting Transcripts, Videos, & Alerts Forever!
Get email alerts on the Historic Preservation Development topic
No spam. Unsubscribe anytime.
Landmark board holds review open for proposed two‑story garage and ADU at 100 Windsor Place
Summary
The Syracuse Landmark Preservation Board heard a public hearing on a proposal to construct a two‑story, three‑bay garage with a second‑floor accessory dwelling unit at 100 Windsor Place in the Berkeley Park preservation district and voted to hold the application open pending additional materials and an on‑site visit.
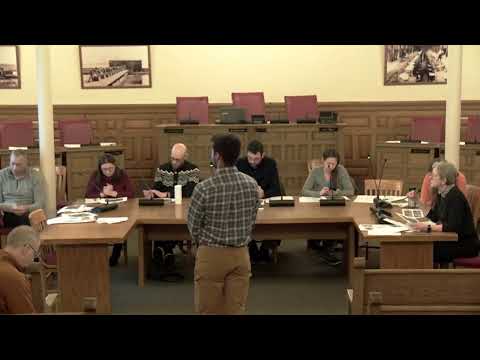
The Syracuse Landmark Preservation Board on Jan. 9 held the public hearing for a proposal to build a two‑story, three‑bay garage with a second‑floor one‑bedroom accessory dwelling unit (ADU) at 100 Windsor Place in the Berkeley Park preservation district and decided to hold the application open for further information and a site visit.
The project representative, architect Frank Cusmano of NArchitects, said the proposal would remove an existing patio storage area, place a new garage south of the rear terrace, and include a 797‑square‑foot ADU above the garage with a separate north‑facing entrance. Cusmano said the design would reuse brick to match the main house, include Marvin double‑hung windows with 6‑over‑6 grids, and add a retaining wall tied into existing brickwork. He told the board the plan also aims to correct chronic driveway drainage that now makes the existing garage unusable during storms.
Board members and neighbors said the proposal raises questions about scale, visibility from Berkeley Drive and drainage. The board’s deliberations centered on three issues: how visible the new structure would be from Berkeley Drive and other viewpoints, fenestration on the south elevation, and a more detailed drainage/topographic analysis.
Several nearby residents spoke against the application at the public hearing. Susan Swanson of 303 Berkeley said the two‑story ADU would be out of character with Berkeley Park and alter the historic setting; she asked the board to view the property from Berkeley Drive and to require a professional water‑runoff study. Ron Casiano of 309 Berkeley Drive and other neighbors said allowing a habitable ADU above a garage could set a precedent that would increase rentals in the neighborhood. Jim Swanson, also of 303 Berkeley, asked the board to visit the site and asked that the neighbors be notified of any extended construction impacts to the shared driveway. One nearby resident spoke in favor, praising the materials and the addition of an ADU as a modest housing option.
City staff clarified zoning and review limits during the hearing. Amber Dillon, City zoning planner, said the property is in an R‑1 single‑unit district; the ADU may be rented if the owner remains on the site and registers the unit with the city rental registry. Dillon also said the lot‑coverage limit is 30 percent and that staff estimated the property would remain under that limit with the proposed garage. Assistant Corporation Counsel Martha Hertzberg told the board the lot has multiple street frontages and that multiple primary frontages can make a proposed new structure nonconforming; she said the project may require a variance depending on the final siting.
After discussion the board asked the applicant for additional materials: a west elevation/rendering showing visibility from Berkeley Drive, a clearer site survey with topography and a drainage plan, and consideration of additional fenestration on the south elevation to break up the proposed brick wall. The board voted to hold the application open and to schedule an on‑site visit so members could view the property from surrounding vantage points before making a decision.
The board did not approve, conditionally approve or deny the application at the Jan. 9 hearing. The application will remain open while the applicant supplies the requested materials and the board coordinates a site visit.