Get Full Government Meeting Transcripts, Videos, & Alerts Forever!
Get email alerts on the State Capital Projects topic
No spam. Unsubscribe anytime.
DGS outlines governor's capital projects package, recommends new state building at VDOT Annex
Summary
The Department of General Services recommended building a new state office at the VDOT Annex, outlined plans to vacate Monroe and move tenants into state-owned or leased space, and summarized funding proposals in the governor—s introduced budget for renovations, relocations and planning.
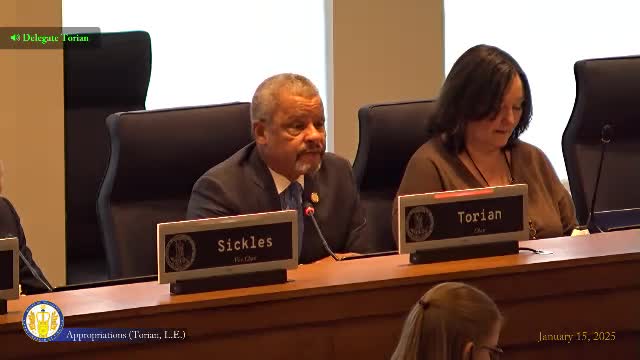
Banchi Tuwaldi, director of the Department of General Services, told the House Appropriations Committee that DGS recommends a new state office building at the VDOT Annex rather than rebuilding at 7th and Main and summarized related items in the governor—s introduced budget.
Tuwaldi said the recommendation follows a General Assembly-authorized study in Chapter 2 that examined options for 7th and Main (the former Virginia Employment Commission building) and the VDOT Annex, including new construction versus renovation, building sizes of about 250,000 to 350,000 square feet, parking needs and conference capacity. “The potential solution was to build a new site. Our new state building would be better suited at the VDOT Annex versus the 7th and Main FIS site,” she said.
The nut graf: The recommendation affects Monroe operations, parking and conference space for many state agencies and carries multi‑hundred‑million‑dollar cost implications in the governor's introduced budget, which includes transfers, renovation money and direction on how Monroe might be disposed of.
DGS told the committee it examined three program-size scenarios (about 250,000, 316,000 and 350,000 square feet), considered new construction and renovation, and evaluated site constraints such as slope, access and parking. Tuwaldi said renovating the VDOT Annex would be roughly equal in cost to new construction but would not meet conference-center objectives; new construction would present fewer unknown conditions. She estimated construction at the annex would be in the "mid $400,000,000" range.
On Monroe (the former seat-of-government conference center) the study required DGS to identify space needs, swing space, conference capacity and parking impacts. Tuwaldi said DGS identified about 118,000 square feet of vacant state-controlled space that could absorb tenants moved from Monroe; the governor's introduced budget provides $35,000,000 to renovate roughly 70,000 of those vacant square feet and to support tenant relocations. She said vacating Monroe could take 12 to 18 months; leasing for displaced tenants could take 6 to 18 months.
DGS estimates that vacating Monroe would eliminate about 634 on-site parking spaces. If tenants are moved into state-controlled facilities, DGS can accommodate about 782 spaces in existing state parking; the remaining roughly 247 spaces would require leased parking near downtown facilities, Tuwaldi said. The proposed program would prioritize moving tenants into state-owned space first and use leased downtown space only for agencies that cannot fit into existing inventory.
Tuwaldi described options for Monroe's ultimate disposition: demolition, "mothballing" (preservation at significant cost), or surplusing and sale. She said the governor—s introduced budget proposes selling the demolished 7th and Main site for fair market value and returning proceeds to the general fund; DGS said staff will share fair‑market estimates with committee staff during negotiations.
Tuwaldi also briefed the committee on other capital projects in the governor's package. She said the proposed new Supreme Court/courthouse program — enabled by Chapter 2 authority to demolish the Pocahontas East and West towers — would allow a more efficient courthouse design of about 295,000 square feet, gallery seating of about 200–240 and 31 judge parking spaces; demolition of the towers is planned after full construction funding, with demolition anticipated in 2026. "The new courthouse building will be about 295,000 plus square feet," she said.
On public health facilities, DGS described a proposed consolidated laboratory to replace a 1972 facility that DGS said is outdated and cannot accommodate program growth. The introduced budget contains detailed planning money for a new consolidated lab sited in Hanover alongside planned forensic facilities and the Office of the Medical Examiner; DGS proposed roughly 299,000 square feet to support expanded newborn screening and infectious‑disease testing and estimated staffing capacity between 334 and 400 positions.
For the State Police Training Academy, DGS proposed demolishing the existing roughly 90,000 square‑foot academy and constructing a new 184,000 square‑foot facility that would expand dormitory, classroom and specialized training space. Tuwaldi said the existing academy dates to the 1950s with later renovations and that the training backlog can be six months; the new facility is intended to reduce wait times and expand training capacity.
Several committee members asked clarifying questions. Delegate Reed asked whether electric‑vehicle charging infrastructure is being included in plans; Tuwaldi said yes. Delegates asked about integrating new buildings into the Capitol Square campus, location of landscaping and demolition timing; Tuwaldi said the annex parking would be partly underground and that consolidation aims to make the campus feel integrated. Delegate Hodges asked for fair‑market valuation for 7th and Main; Tuwaldi said she would provide that figure to staff.
Ending: Tuwaldi closed by advising members that the governor's introduced budget leaves the final scope and square‑footage decision to the General Assembly during the session and that DGS will continue working with the Department of Planning and Budget and legislative staff as details are refined.