Get Full Government Meeting Transcripts, Videos, & Alerts Forever!
Get email alerts on the Zoning Variance Detached Garage topic
No spam. Unsubscribe anytime.
BZA approves three variances for 137 Fairview Road; approval conditioned on consolidating three lots
Summary
The Board approved a package of variances—height to 23 feet, a 10-foot side-yard setback and a 638-sq.-ft. area variance permitting a 908-sq.-ft. detached garage—for 137 Fairview Road, contingent on consolidation of three parcels into a single lot.
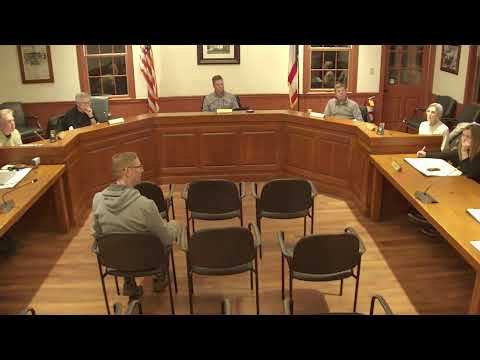
The Board of Zoning Appeals voted Oct. 12 to approve a package of variances for a proposed detached three-car garage at 137 Fairview Road, subject to consolidation of the three adjoining lots into one legal parcel.
The board approved an 8-foot height variance to allow the garage to reach 23 feet, a 10-foot side-yard setback variance to permit the structure no closer than 10 feet to the south property line, and a 638-square-foot area variance to permit an accessory structure up to 908 square feet. The motions were made consecutively and each carried after roll-call votes.
Applicant Phil Stone described persistent flooding problems at the property’s existing garage and said the proposed relocation of a new garage to higher ground would reduce exposure to water and allow improved day-to-day access. Stone said he had shared plans with neighbors and received letters of support: "...we sent our drawings ... and no one has any objections," Stone told the board.
Board members questioned whether the application effectively created a second house on the combined footprint and discussed site grading, a buried 30-inch clay drain pipe that runs through the property, and long-term flood concerns. One board member said the request’s scale was the principal concern: the proposed garage’s footprint approaches the footprint of the existing house, and moving the building northward or reducing the footprint might reduce the need for the variances.
The board tied approval to consolidation of the three parcels into a single lot; members said that condition protects future buyers of any remaining vacant lot from being disadvantaged by the garage placement.
Motions as presented were approved in separate votes; board members recorded unanimous or near-unanimous support on each motion during roll-call. The approvals allow the applicant to move to the building permit stage, subject to recording the lot consolidation and standard permitting review.
The project was heard as BZA Case No. 25-02.