Get Full Government Meeting Transcripts, Videos, & Alerts Forever!
Get email alerts on the Land Use Development topic
No spam. Unsubscribe anytime.
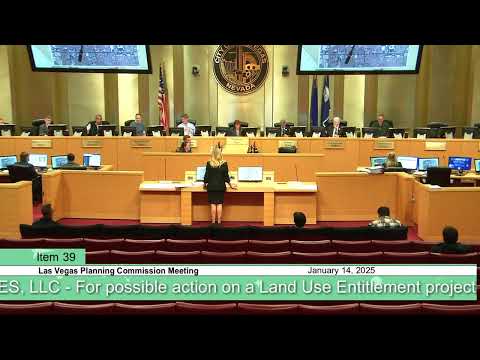
Planning commission forwards Lennar’s Badlands development to City Council after hours of public comment
Summary
After a lengthy public hearing with dozens of residents, the Las Vegas Planning Commission voted to approve Lennar’s planned-community application for the former Badlands golf course and forward it to City Council on Feb. 19. The plan calls for 1,480 for‑sale units with open‑space and staged infrastructure studies required as conditions.
The Las Vegas Planning Commission on Tuesday voted to approve and forward to City Council Lennar Homes’ planned‑community application to redevelop the former Badlands golf course, advancing a proposal for 1,480 for‑sale residential units and associated streets, parks and infrastructure.
The measure — filed as a package of four applications including a general plan amendment, rezoning to planned development, a site development plan review and tentative map — drew one of the largest public turnouts of the meeting. Dozens of residents spoke, most urging changes to lot sizes, buffering and traffic mitigation; others argued the project should move forward to remove a longstanding blighted condition.
Why it matters: The Badlands property sits between Rampart, Alta, Charleston and Hualapai and has been the subject of litigation and planning debate for more than a decade. Commissioners and staff said the plan’s overall density and design guidelines are compatible with surrounding development while preserving substantial open space and requiring detailed technical studies before construction permits are issued.
Commission staff recommended approval after reviewing revised design guidelines, parking clarifications for condominium and townhome areas, and engineering letters that compared the current proposal to prior, larger approvals. Senior staff told the commission the planned‑community zoning framework lets the city require design standards and infrastructure commitments that do not exist for the property today.
Lennar’s representative, land‑use consultant Stephanie Groenauer, framed the package as a scaled, for‑sale community and stressed the company’s intent to clean and stabilize the property. “This is a great opportunity,” Groenauer told the commission. “It will be a tremendous benefit to the city, not only because it resolves litigation, but because it creates a high‑quality, master‑planned community.”
Opposition focused on scale and local impacts. Several speakers who live adjacent to Queensridge said they were worried smaller lot types and townhomes proposed near existing large lots would reduce privacy, increase traffic and place added strain on nearby schools and medical services. Attorney Jim Levitt, representing the property owner in prior litigation, told the commission the courts have concluded the property may be used for residential development and that the Lennar proposal is substantially smaller than some previously approved plans.
Commissioners acknowledged the competing viewpoints. Several backed the project’s move forward while urging Lennar to continue neighborhood outreach and to finalize traffic, drainage and school‑capacity analyses before City Council. Commissioner Walsh, who made the motion to approve, noted the proposal is below the volume that some earlier approvals would have allowed and said staff conditions would require the more detailed studies before building permits are issued.
The commission approved the applications on a recorded voice vote; the motion carried and the item will be scheduled before City Council on Feb. 19 for final action. Conditions attached by staff and read into the record require submittal of technical traffic, sewer and drainage studies, refinement of open‑space programming and clarification of streetscape and landscape standards prior to council review.
What’s next: The approvals forwarded to council are discretionary and include detailed conditions and required follow‑up studies. City Council will consider the package on Feb. 19. If Council approves, subsequent reviews — including engineering plan checks, public‑works approvals and neighborhood coordination — will govern grading, phasing and construction timing.
Residents who asked to be notified or who made comments at the hearing should receive additional outreach from staff and the applicant in the run‑up to the council hearing; the commission and applicant also agreed to continue neighborhood meetings to refine elements, particularly lot types and buffering, prior to final council consideration.