Get Full Government Meeting Transcripts, Videos, & Alerts Forever!
Get email alerts on the Historic Addition Waiver topic
No spam. Unsubscribe anytime.
Board approves two-story rear addition and waiver for 236 North Dixie Boulevard
Summary
The board approved a Certificate of Appropriateness and waiver for a 2,122-square-foot, two-story rear addition at a 1925 Mission-style home in the Del Ida Park Historic District, concluding the addition will not adversely affect the historic integrity of the primary structure.
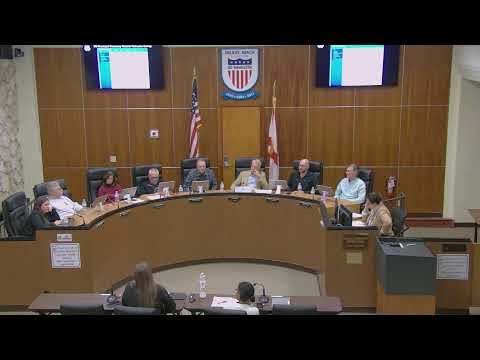
The Delray Beach Historic Preservation Board approved a Certificate of Appropriateness and a waiver on Jan. 15 for a two-story rear addition at 236 North Dixie Boulevard (file 2025-236), allowing the homeowner to remove an enclosed rear porch and add about 2,122 square feet of new living area while retaining the original 1925 mission-style house.
Property owner Anne Gannon and architect Kermit White presented plans showing the rear porch removal (approximately 330 square feet) and a two-story addition placed behind the primary historic building. White said the site and design choices were driven by a desire to preserve the existing gardens and minimize footprint changes: “The decision was made to go with a 2 story home, to preserve the the existing gardens, existing hardscape.” The team emphasized that the original 1925 structure would remain unaltered in its primary elevations.
Staff's report classified the property as a contributing mission-style structure in the Del Ida Park Historic District and noted that mission-style buildings may exist as one or two stories historically. Staff found no conflict with materials or architectural compatibility and recommended that the waiver be considered because, while a two-story rear addition is not strictly "secondary and subordinate" by the numeric definition, its placement and design would not be expected to harm the historic integrity of the original house.
Board members asked about visibility from the street, potential blankness on the new rear facade, preservation of trees (including a gumbo limbo), materials and construction joints, and the driveway surface. The owner confirmed trees would be preserved and any trimming would be done with arborist guidance. The applicant said the new addition is structurally independent (CMU) and would include a construction joint where it meets the existing structure.
Roger Cope, a local architect and preservation advocate, spoke in favor of the project: “I think it enhances the neighborhood, enhances, the Del Ida historic district. It enhances the city.” After discussion, a board motion to approve the COA and the waiver passed by roll-call vote with all members voting yes.
Outcome: Certificate of Appropriateness and waiver approved; staff to administratively handle driveway/permitting details and the applicant to proceed with permit-stage refinements.