Get Full Government Meeting Transcripts, Videos, & Alerts Forever!
Get email alerts on the Windows Preservation topic
No spam. Unsubscribe anytime.
Historic Preservation Board approves window change at 310 Northeast First Avenue
Summary
The board granted a Certificate of Appropriateness for a horizontal roller (sliding) window installed during renovations at 310 Northeast First Avenue, finding the non-primary elevation and design compatible; one board member had stepped down from the hearing.
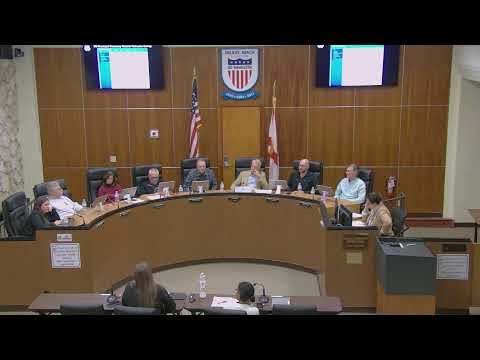
The Delray Beach Historic Preservation Board on Jan. 15 approved a Certificate of Appropriateness for a window change at 310 Northeast First Avenue (file 2025-083), concluding the installed horizontal roller window is visually compatible with the property's character and is located on a non-primary elevation.
Property owner Joe Wagman and his wife Susan described a renovation of a circa-1940 cottage that enclosed a former carport and added a new window above an internal counter. Wagman said the change from a fixed to an operable (slider) window evolved during design to allow the homeowner easier ventilation; he said the window had been purchased and installed before the issue was flagged for board review.
Michelle Hewitt, Planner, told the board the property is within the locally and nationally registered Old School Square Historic District and is classified as a contributing structure. Staff explained the concern in the staff report: the horizontal roller window style is a more modern appearance not typically used in the historic district. Staff nonetheless concluded the installed 12-light muntin pattern and the fact that the window is on a newly enclosed carport (a nonprimary elevation) make the installed product acceptable.
Several board members voiced support after reviewing photos and on-site visibility: one member said, “It's a small change, but, you know, I think in light of exactly what's happening to the rest of the building, we wouldn't even give this a second glance,” while another called it “visually compatible” and noted it resembled appropriate examples elsewhere in the city.
Carol Perez recused herself from the hearing because she had served as the project's landscape architect; the remaining members voted to approve the Certificate of Appropriateness. The motion found the request consistent with the comprehensive plan and land development regulations, and the board instructed staff to work with the applicant to resolve minor plan set inconsistencies (for example, a 12- vs. 16-light illustration discrepancy) as part of final permitting.
Outcome: Certificate of Appropriateness 2025-083 approved; staff to coordinate permit-level corrections and ensure plan sets are consistent before final sign-off.