Get Full Government Meeting Transcripts, Videos, & Alerts Forever!
Get email alerts on the High School Master Plan topic
No spam. Unsubscribe anytime.
Waunakee board reviews high school campus master-plan options; no decision made
Summary
Architects and planners presented four broad campus options ranging from minimal changes to demolition of the middle school and large additions; board members asked for costs and community engagement before advancing any preferred plan.
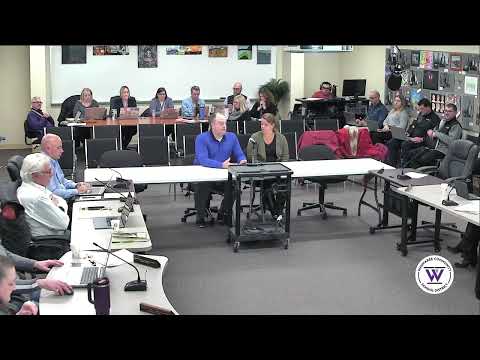
The Waunakee Community School District board received an update and initial design options for a high school campus master plan at its January meeting. Consultants presented four broad options that range from limited upgrades and a secure vestibule to major renovations or demolition and large additions that would reconfigure the high school–middle school campus.
Mike from the UA consulting team and Robin (Vogel team) described Option A as minimal — keeping the high school largely as-is while adding targeted secure entries and infrastructure upgrades — and Options B and C as progressively more intensive renovations that would right-size classrooms and add new two-story construction to bring natural light into more teaching spaces. Option D would remove the existing middle-school building and construct a larger addition to the south of the campus.
Board members pressed for more cost detail, staging information and early community engagement. Several members said they want pricing at a high level for the full range of options before pursuing a referendum or fundraising plan. Concerns discussed included circulation and student travel between buildings, whether to route or retain the current community drive, the constrained site footprint, and code limitations tied to setbacks near the existing pool. Administrators and several trustees said they favored further study of Options B and C rather than demolition of the middle school; one trustee emphasized preserving the middle-school gyms and recent investments in that building.
Consultants and staff said next steps are to refine program needs, gather cost estimates, coordinate traffic and zoning conversations with the village, and expand community engagement prior to any formal recommendation to the board.