Get Full Government Meeting Transcripts, Videos, & Alerts Forever!
Get email alerts on the Facility Renovation topic
No spam. Unsubscribe anytime.
LaSalle County directs architect to price freestanding hardened shelter and full rebuild options for Leonor highway facility
Summary
County board discussed storm-safety, code and cost for repairs at the Leonor satellite highway facility and voted to have BCA Architects produce cost estimates for a freestanding hardened structure (prefab or cast-in-place) and for a full new building.
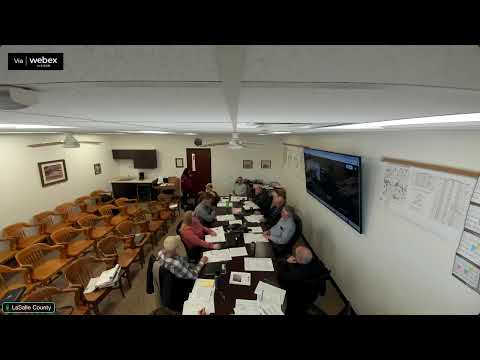
LaSalle County Highway Department officials on Oct. 12 directed BCA Architects to produce cost estimates for two options to address safety and habitability problems at the Leonor satellite highway facility: (1) a freestanding hardened structure (prefabricated or cast-in-place) that would include office and bathroom space, and (2) a full replacement building. The board approved the motion by voice vote.
The decision follows months of review of an earlier proposal to convert interior space into a hardened shelter. Kurt, an architect with BCA Architects, told the board he needs a program — the list of rooms and approximate areas — to prepare a reliable construction-cost estimate and a short code review. He said a FEMA-rated tornado shelter carries substantially higher cost because it triggers specific code books and requirements that hardened enclosures do not.
Why it matters: members stressed the facility must protect employees who report to Leonor daily and provide basic workplace improvements such as accessible restrooms, a small office/break room and room for 6–7 staff. Board members also cited the facility's long service life, ongoing mice problems and insufficient utilities as reasons to move from planning to concrete cost estimates.
Discussion highlights and technical clarifications included: - Scope and code paths: Kurt said a FEMA-rated tornado shelter requires more extensive structural, ventilation, emergency-lighting and backup-power systems than a “hardened structure” that offers storm protection but would not be FEMA-rated. He recommended the board confirm the desired level of protection before a full design. - Sprinklers and water supply: Kurt and board members noted that larger new construction will likely require a sprinkler system; the county must determine whether the local water provider can meet required pressure and flow or whether tanks and a fire pump would be needed. Board members confirmed Leonor’s water system has been sold to American Water and said staff should verify available pressure and flow. - Occupant load and accessibility: Board members were reminded that occupant-load calculations are driven by square footage, not just current staff count; additional space triggers restroom, egress and accessibility requirements. Any new or renovated space must be ADA-compliant, including if a basement is considered. - Cost context: Participants referenced a previous bid of roughly $379,000 to build a hardened interior structure; Kurt said a freestanding exterior hardened unit (prefab or cast-in-place) would avoid demolition costs but will require utility connections. Board members warned that full new construction would likely cost “millions.” - Operational needs: The board asked that estimates account for a modest office (roughly 10 by 24 feet was mentioned in prior planning, about 240 sq ft), a bathroom, a small break area, and space to support one additional truck bay in future planning.
The board asked Kurt to return with two costed options: a hardened structure outside the existing shop (either prefabricated or cast-in-place) sized to include an office, bathroom and small break area, and a separate estimate for an entire new facility. The board indicated highway department funds would be the expected funding source if the project proceeds; members noted the highway budget previously covered a similar interior project bid.
No final construction contract or bid award was made at the meeting. The board also discussed phasing possibilities and whether a freestanding unit could be prefabricated and installed to reduce on-site disruption. The motion to seek the two cost options passed on a voice vote (yeses recorded from Dave and Ray in the meeting transcript).
Next steps: County staff will have BCA Architects prepare the program and the two cost estimates and return to the board with hard numbers and options (prefab vs. cast-in-place, and a full-new-building estimate). The board flagged timing and rising construction prices as factors that could affect final budgeting.