Get Full Government Meeting Transcripts, Videos, & Alerts Forever!
Get email alerts on the Rezoning topic
No spam. Unsubscribe anytime.
Planning commission backs rezoning of 2 acres in Peter Rabbit Springs after residents raise runoff, spring and water-pressure concerns
Summary
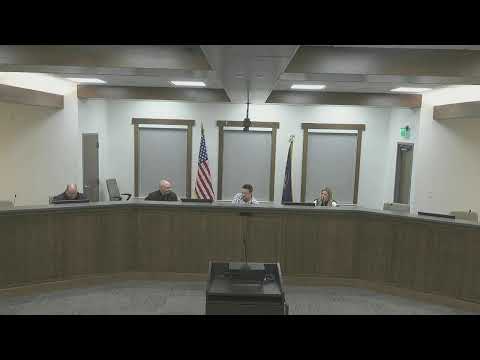
Following a public hearing with multiple residents, the Santaquin Planning Commission unanimously recommended City Council rezone 2 acres of the Peter Rabbit Springs property to R-12; residents pressed officials about spring flows, runoff, and timing of debris-basin construction.
The Santaquin City Planning Commission unanimously forwarded a positive recommendation to the City Council on a proposed rezoning of approximately 2 acres of the Peter Rabbit Springs property from a public-facilities-related designation back to R-12 residential.
The item stemmed from a land-swap that was part of the Scenic Ridge development agreement: the city received roughly 5 acres intended for a debris basin, and the developer received about 2 acres in exchange. The rezone would align the city's zoning with the terms of the already-approved development agreement.
During the public hearing multiple nearby residents raised concerns. Richard Lejanes asked how many lots the 2-acre parcel would allow and whether engineers could reliably assess water pressure impacts without a subdivision plan. Russ Summons and Mindy Summons described seasonal spring flows and runoff on the east bench and asked for assurances that grading and future construction would not increase flood risk to basements or harm wildlife that use the spring. Longtime property owner Steve Cherrington described earlier site disturbance, plateaus cut into hillsides and concerns about earth-moving and the location of a debris-catch facility; he requested public notice and stronger protections for the spring and neighboring properties.
City Manager Norm Begley and planning staff responded during the hearing. Begley said no subdivision application is before the city and that any future subdivision would need to comply with subdivision code and road-frontage requirements. He said the two acres in question are within the existing pressure zone and that engineering modeling by both the developer's engineers and the city's consultants showed no detrimental effect on the water system for the lots anticipated by the development agreement. Begley said the development agreement allows for a single estate lot on a specific 5-acre parcel that lacks street frontage unless further road work is approved.
Begley also addressed runoff and debris-basin work: he said the city has pursued National Resources Conservation Service (NRCS, U.S. Department of Agriculture) funding and design for a series of debris basins along the east bench. He said the NRCS process has taken multiple years, that the city has invested design funding, and that a federal grant (referenced in the meeting as about $9.1 million) was awarded earlier to cover design and construction of the most critical basins; however, construction funds and final approvals are pending federal review and property agreements. Begley said the city has obtained easements for the main channel near several properties and that options include piping disturbed channels or armoring open channels to handle flows; he offered to meet with residents to show plans and maps.
Begley said spring protection and potential water-right questions would be handled as part of any future development review and that state agencies would be consulted if a formal spring protection designation or water right applied.
After discussion Commissioner Waite moved to forward a positive recommendation to the City Council for rezoning approximately 2 acres (parcel number 3024066) from the public-facilities zone to the residential R-12 zone. Commissioner Wood seconded. Commissioners Hoffman, Waite, Wood and Nixon voted yes; the motion passed unanimously.
Staff said the rezone aligns the zoning with the previously approved development agreement; any future subdivision, grading or utility work will require separate applications and city engineering review.