Get Full Government Meeting Transcripts, Videos, & Alerts Forever!
Get email alerts on the Architectural Design Guidelines topic
No spam. Unsubscribe anytime.
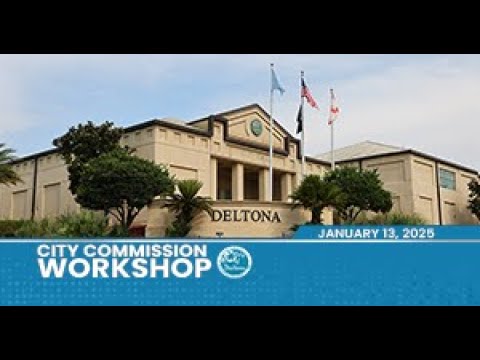
Deltona commission directs staff to pursue nonresidential architectural design guidelines
Summary
At a Jan. 13 workshop the Deltona City Commission asked staff to draft architectural design guidelines for nonresidential development and begin zoning-in-progress work; the commission voted verbally in favor of directing staff to proceed.
The Deltona City Commission on Jan. 13 gave staff direction to draft architectural design guidelines for nonresidential development and to initiate zoning-in-progress legislation, the commission said in a verbal roll-call vote.
The vote followed a staff presentation illustrating existing examples of undeveloped or poorly detailed commercial facades and contrasting examples that used facade articulation, awnings and pronounced rooflines. "The purpose of guidelines is to ensure design of nonresidential sites, landscaping, and building architecture, and the desire for quality developments and creating places for Deltonians to live, work, and play," a staff presenter said during the workshop.
The commission framed the action as the next step in raising development quality. Vice Mayor Harriot said the guidelines are "the next step in making future development in the city of Deltona. Elevate the city to the next level." Commissioner Lully urged that any design standards be coordinated with the city brand so signage and other public-facing elements are cohesive across departments. Commissioner Howington asked for a formal zoning-in-progress to be prepared and the city responded that staff would draft zoning-in-progress legislation for later formal adoption at a commission meeting.
Staff told commissioners the packet included an older urban design pattern book from 2007–08 and an architectural design pattern book used in Sanford in 2016; staff said the city currently has design guidance only in the Enterprise Commercial Overlay along Doyle Road, Debary Avenue and Enterprise Road. The presenter said the proposed guidelines would offer developers multiple style options and would allow applicants to request a variance when a brand requires a different building treatment.
Commissioners discussed how the guidelines would apply to redevelopment: staff said redevelopment rules could require compliance when a project replaces more than 50% of a building. Commissioners also asked that staff share the guidelines with ongoing applicants such as Deltona Plaza if the commission adopts them. Several commissioners suggested updates to the 2008 look book rather than replacing it entirely.
The commission gave verbal direction to staff. A roll-call verbal vote was recorded with all members present voting in the affirmative.
The item remains in workshop form; staff will prepare formal zoning-in-progress legislation and bring it back to the commission for public hearings and formal adoption.
The commission also asked staff to consider coordinating city branding and to return with drafts that include signage and streetscape examples.