Get Full Government Meeting Transcripts, Videos, & Alerts Forever!
Get email alerts on the Land Use Annexation Jacksons topic
No spam. Unsubscribe anytime.
Residents oppose Jacksons gas station plan as Planning Commission recommends annexation and BC zoning with conditions
Summary
The Nampa Planning and Zoning Commission on Jan. 14 recommended that the City Council approve annexation and Community Business (BC) zoning for a 15-acre parcel at 0 Ustick Road to allow a Jacksons fuel station and convenience store, subject to conditions including a 10-foot landscape setback on the parcel’s east side.
The Nampa Planning and Zoning Commission on Jan. 14 recommended that the City Council approve annexation and Community Business (BC) zoning for a 15-acre parcel at 0 Ustick Road to allow a Jacksons fuel station and convenience store, subject to conditions including a 10-foot landscape setback on the parcel’s east side.
At a public hearing, Connor Lindstrom, an engineer representing Jackson Food Stores, told the commission the company plans to develop roughly 2.75 acres in the parcel’s northwest corner for a 5,000-square-foot convenience store, vehicle parking and a fuel canopy. “Jackson’s only proposes to develop the northwest corner,” Lindstrom said. He also said the project would connect to city water and sewer when sewer becomes available and that a temporary connection may be used until a trunk line on Eustic Road is extended.
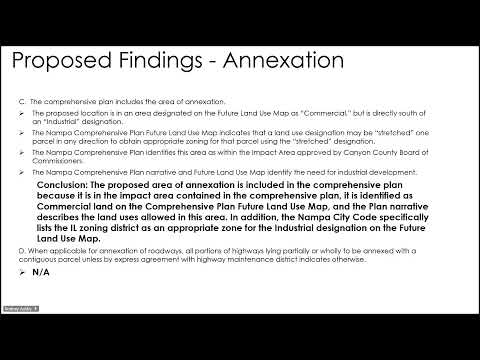
The staff report presented by Rodney Ashby, director of planning and zoning, said the property is contiguous with city limits, lies within the city’s future land-use influence area, and can be “stretched” from a community mixed-use designation to a commercial/BC zoning one under the comprehensive plan. The staff report and engineering comments also listed standard conditions including right-of-way dedication on Ustick and Franklin, frontage improvements, a traffic impact study as required at building permit, and design review prior to building permits.
The proposal drew substantial public comment. Warren Raggart, who lives immediately east of the site, said he was “not thrilled” and wanted to understand where the Ustick access point would be located. “I just wanted to come here tonight … and voice a little bit of concern about making sure it’s done the right way,” he said. Neighbors who spoke later voiced stronger objections: Sherry Brown said traffic already makes it hard to pull from her driveway and listed worries about noise, lights, “drug deals at gas stations” and effects to wells; Dennis Brown cited fumes and said he was “totally opposed.” Rebecca Daley, a resident of the nearby Merriweather Park subdivision, said she and other young families move to the area expecting a rural feel and opposed the station and future commercial development.
Commissioners repeatedly asked staff and the applicant to address the neighbors’ concerns. Lindstrom said design-review and engineering standards — and state Department of Environmental Quality (DEQ) rules for underground fuel storage tanks — would govern tank installation and pollution controls. “There are measures that have to be taken through both state code with DEQ as well as with the city engineer as far as handling any kind of pollutants,” Lindstrom said.
Daniel (last name not specified), representing the engineering division during the meeting, told the commission the city expects to start construction on the Ustick sewer improvements in summer and aims to complete sewer out to Canada Boulevard within about two years; until then Jacksons would coordinate temporary connections where available. Ashby said traffic control for the Ustick–Franklin intersection will be a signalized intersection rather than a roundabout based on grant-funded corridor designs the city has adopted.
Commissioners discussed buffers and development agreements at length. Staff noted that the BC zone carries specific landscape-buffer requirements; after debate the commission asked that the applicant agree to a 10-foot setback/landscape buffer along the parcel’s east boundary as part of the development agreement. Commissioner Morgan moved, and Commissioner Kehoe seconded, a recommendation to approve annexation, BC zoning and a potential development agreement that includes the east-side 10-foot setback; the commission voted to recommend approval and the item will go to City Council.
Ashby and others reminded the public that additional requirements — a traffic impact study, design review, right-of-way dedications and frontage improvements — are typically addressed at the building permit or design-review stage, and that any future buildings on the larger parcel would require separate permits and possibly further public review. Ashby also noted the city and the Nampa Highway District require right-of-way dedication for future improvements.
What’s next: The Planning and Zoning Commission’s recommendation will be forwarded to City Council, which will consider the annexation and zoning ordinance and any development agreement. Design review and building permit applications for the proposed Jacksons site would follow, at which point engineering and DEQ conditions for underground tanks, flood control, stormwater and landscaping would be finalized.
Speakers quoted in this article are listed in the attached speaker whitelist and correspond to the meeting transcript.