Get Full Government Meeting Transcripts, Videos, & Alerts Forever!
Get email alerts on the Planning Board Decisions topic
No spam. Unsubscribe anytime.
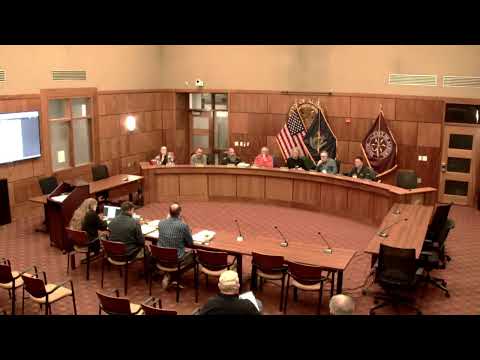
Planning Board actions, Jan. 14: approvals, waivers and date‑certain continuances
Summary
At the Jan. 14 meeting, the Auburn Planning Board approved a small subdivision and a commercial sign waiver/site plan, tabled two large residential projects to Feb. 11 for further technical review, and elected a chair and vice chair.
At its Jan. 14 meeting the Auburn Planning Board recorded several formal actions: approvals for a small subdivision and for a commercial sign waiver/site plan, and date‑certain tabling of larger projects for additional review. The board also elected officers for the coming term.
Approvals - Pendley Corner subdivision/site plan (1165 Riverside Drive; assessor parcel ID 163-001-001): Approved to allow two additional duplex buildings (one per lot) for a total of eight units. Conditions: no development until bonding and inspection fees are set by Auburn Engineering; applicant must obtain a blasting permit in advance from Planning, Permitting and Code. - Cooper Paving sign waiver and site plan (Turner Road): Board granted the waiver from Chapter 60 sign/site standards and approved the site plan subject to conditions including MaineDOT approval for any right-of-way work prior to issuance of a signed permit; bonding/inspection fees to be set by Auburn Engineering; any additional signage must return to the Planning Board; and an advance blasting permit if blasting is required.
Date‑certain continuances (tabled to Feb. 11, 2025) - Stetson Road multifamily project (Dupree/AR Building Company): Large mixed-residential project proposing 56 buildings and 180 units; applicant requested a waiver from the 30-foot building separation standard. The board tabled the application to allow completion of a traffic movement permit (TMP), third-party Site Location Development Act review punch list, and utility/sidewalk revisions. - Danville Corner housing (Tim Millett): Proposed 44 single-family-style homes on a single 7.27-acre parcel. Staff requested direction on whether to apply single-family (4 units/acre) or multifamily (17 units/acre) density standards because the land will remain under single ownership; the board tabled the item to allow plan clarifications.
Elections - The board elected Stacy LeBlanc as chair and Paul Jacques as vice chair during the meeting. Both nominations were seconded and carried.
Next steps - The Stetson Road and Danville Corner applications are scheduled to return on Feb. 11, 2025 for further review once the applicant submits the outstanding traffic, utility and plan revisions. Staff listed specific follow-up tasks for the applicants and city departments tied to each action taken.