Get Full Government Meeting Transcripts, Videos, & Alerts Forever!
Get email alerts on the Residential Development topic
No spam. Unsubscribe anytime.
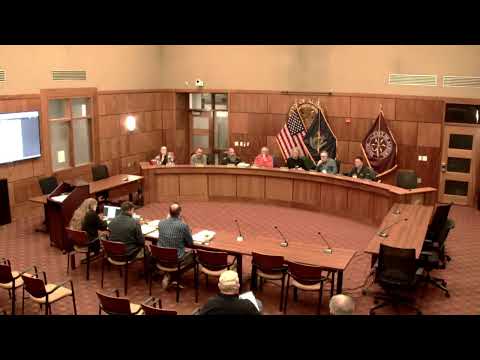
Planning Board approves two-duplex additions at Pendley Corner for total of eight units
Summary
The Auburn Planning Board approved a site plan and subdivision that will add two duplexes—one on each of two existing lots—bringing the total to eight residential units at Pendley Corner, with conditions including bonding/inspection determination and a blasting permit.
The Auburn Planning Board on Jan. 14 approved a subdivision and site plan that will add two duplex buildings—one on each of two existing lots—at the Pendley Corner/Riverside Drive site, producing a total of eight residential units.
Planning staff told the board the project would add two additional duplexes to two existing lots; one duplex on each lot had been built in 2023 and 2024, and, if approved, the site would contain eight units in total. Planning staff said the project does not require a stormwater permit because impervious area is under one acre and that setback requirements and fire access reviews were satisfied.
The applicant, represented by Jim Corbin of Teradyne Consultants and John Belair, described the proposal as two lots each serving two duplexes, with portions of undevelopable land dedicated as open space. Corbin said lots would be served by private sewer and water and public power.
After questions from board members about lot sizes and whether the change was newly allowed under recently passed ordinance LD 2003, a member moved the staff-recommended motion to approve. The motion, read into the record, approved the subdivision to construct two residential duplex buildings on each of the two existing Riverside Drive lots (1165 Riverside Drive; assessor parcel ID 163-001-001). Stipulations included: no development activity until bonding or inspection fees were determined by the Auburn Engineering Department, and applicants must obtain a blasting permit in advance from the City of Auburn Planning, Permitting and Code Department. The motion carried.
The board did not receive any public comment at the hearing. The decision allows the developer to proceed subject to the listed conditions and any further administrative approvals (bonding/inspection, blasting permit) required before construction starts.
Planning staff said they are available to answer follow-up questions as the applicant completes pre-construction requirements.