Get Full Government Meeting Transcripts, Videos, & Alerts Forever!
Get email alerts on the Recreation Pool topic
No spam. Unsubscribe anytime.
Greentree council narrows pool amenity list, approves three wading-pool features
Summary
At a Jan. 13 council workshop, Green Tree officials and residents debated features for the borough's new pool. Council members rejected several proposed play features, kept competition elements and approved three items for the wading pool in a roll-call vote.
GREEN TREE, Pa. — Green Tree Borough Council and residents on Monday discussed which features should be included in the borough’s planned replacement pool and moved forward with a limited set of items after extended public comment and a council review of cost, staffing and safety implications.
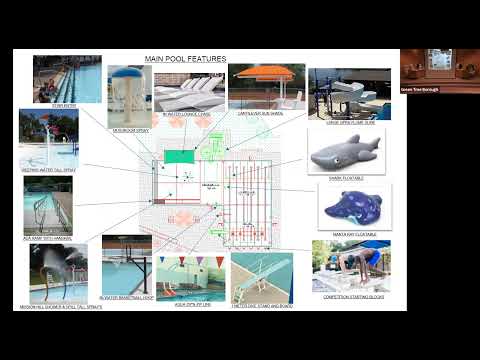
Councilmembers agreed to include competition equipment and a slide in the main pool design, and unanimously approved three features for the wading pool — a shade structure, an open flume toddler slide and a deck spray — in a formal roll-call vote at the end of the workshop. The council also directed staff and the architects to prepare cost and timeline estimates for a handful of larger layout changes residents requested.
The meeting was anchored by a presentation from the pool designers and extended public comment from more than 20 residents, many of whom urged a simpler design that preserves swim space and reduces long-term maintenance and lifeguard complexity. Brent Boyer, the aquatic architect leading the presentation, told the council that the purpose of the workshop was “to determine what we want pricing on” so the borough could issue a bid package with a clear base bid and alternates.
Why it matters: Council members and frequent pool users said the pool is a long-lived community asset — the current facility dates to the 1960s — and that decisions now will shape maintenance, staffing and usage for decades. Several residents and council members said a larger open swim area should be a priority; others urged amenities for young children. Staff said final bid documents must be completed within weeks so contractors can return bids that allow the borough to decide whether a shorter construction timeline is feasible for opening in the coming summer.
Key decisions and votes
- Main-pool competitive items: Council indicated support in a council poll for competition starting blocks and lane lines and for a replacement slide and diving stand; those items will be included in bid specifications. (These were approved by council voice responses during the meeting; the wading-pool features below were the only items recorded as a formal roll-call vote.)
- Wading-pool vote: Council made a formal motion to include the lounge shade structure, an open flume toddler slide and the deck spray in the wading pool specifications. The motion was seconded and passed on a unanimous roll call: Councilmember Demi — yes; Councilmember Houts — yes; Councilmember Panza — yes; Councilmember Ray — yes; Councilmember Baron — yes; Councilmember Schwartz — yes.
What council and residents debated
- Base bid vs. alternates: Designers explained the bid package will include a plain base pool that meets ADA and competition requirements; most play features are being structured as alternates so the borough can accept or reject them based on bid results. The architects and staff stressed that features that require extra plumbing or pumps were grouped together in the base bid assumptions to avoid costly rework.
- Lifeguard staffing and safety: Multiple residents who have worked as lifeguards urged council to consider how additional play features change supervision needs. Staff noted state/local lifeguard-staffing requirements are driven primarily by pool square footage and zoneing; however, several residents asked staff to estimate how many additional lifeguards modular features like floatables or slides would require.
- Maintenance and lifespan: The designers said most fixed features (slides, metal or fiberglass structures) typically last two decades with routine repainting; soft-skin floatables are shorter-lived (roughly seven years). Residents warned that more movable/seasonal features increase storage and maintenance costs.
- Usable swim area and the raised bathing ledge: Many residents asked that the proposed shallow in-water lounge ledge — a nine-inch shallow shelf with lounge seating shown in the plans — be eliminated or deepened to create additional usable swim space. Council asked the architects for a cost-and-impact memo describing the options: (a) remove the ledge and make the area full-depth swim space, (b) keep the ledge but eliminate the in-water loungers and shade, or (c) redesign the area and the slide runout to create separate slide runouts or a larger continuous swim area. Architects said those options are possible but would require design adjustments and will affect bidding and schedule.
- Timeline and staffing for summer opening: Staff and the architects said the borough asked bidders to provide prices for both a shorter and a longer construction schedule (short: roughly 8–10 months; long: roughly 12–13 months). Council and staff emphasized they need bid results and a construction schedule by early April to hire seasonal lifeguards and staff on schedule.
Votes at a glance
- Wading pool — lounge shade structure, open flume toddler slide, deck spray: motion passed on Jan. 13, roll-call vote 6–0 (all councilmembers present voted yes).
- Main pool — in-water lounge chaises, large mushroom spray, floatable features (shark/manta): council poll indicated no consensus to include these; designers will treat them as alternates or remove per council direction.
- Main pool — competition starting blocks, competition lane lines, open flume slide, diving stand, basketball hoop, deck umbrellas: council poll indicated majority support to keep these in specifications (these items will be included as base items or as specified alternates depending on required plumbing and pumps).
Officials' next steps and follow-up
- Staff (Shannon) and the architects will produce a short memo listing cost, schedule and safety/operational impacts for the possible ledge redesigns and for adding or removing clustered features that require dedicated plumbing or pumps. Council directed that information go to the public-property committee for review before a final council decision.
- Bid timing: architects and staff said they need final direction on which items to price as base bid vs. alternates within weeks so specifications can be completed and the project advertised in time to get bids and still recruit seasonal staff.
- Community input: several residents requested a broader community survey or additional outreach. Council members and staff said they will explore additional outreach, but noted restarting the design entirely would add cost and delay; architects estimated significant design-cost impacts if the project is reworked beyond the limited adjustments requested at the meeting.
Ending
Council wrapped the workshop by asking staff and the architects for cost and schedule estimates on the narrow set of layout changes discussed. The council set no final construction start date at the workshop; staff said they will return with the requested impact analyses and recommended language for the bid documents before the borough advertises the project.