Get Full Government Meeting Transcripts, Videos, & Alerts Forever!
Get email alerts on the Annexation And Rezoning topic
No spam. Unsubscribe anytime.
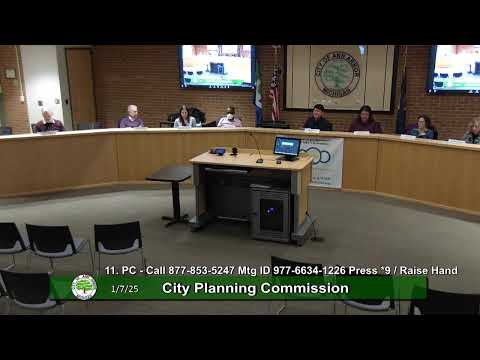
Planning commission recommends annexation and approves site plan for 75-townhouse Robertson Brothers development; rezoning recommended with 50-foot height limit
Summary
The commission voted Jan. 7 to recommend annexation of four parcels in a Pittsfield Township island, approved a site plan for 75 townhouses and recommended rezoning to R4E subject to a voluntary condition limiting building height to 50 feet.
The Ann Arbor Planning Commission on Jan. 7 recommended annexation and approved a site plan for a 75-unit townhouse development at 255/315/371 Silo Church Road and 2180 Ann Arbor Saline Road, and it recommended rezoning the site from township to R4E multiple-family with a voluntary condition limiting maximum height.
Robertson Brothers presented the proposal as a six-acre development of 75 three-story townhouses arranged in 12 buildings, with most parking provided in attached garages. The petitioner emphasized design revisions made after neighborhood meetings, added landscape buffering on the west property line and a five-foot pedestrian connection to Ann Arbor Saline Road adjacent to a proposed stormwater pond. The developer said the project would be all-electric, and the plans include electric-vehicle (EV) chargers in garages and in several guest spaces.
Staff recommendation and public comments: Planning staff recommended approval of the annexation, rezoning and site plan, finding the project consistent with the city———————comprehensive-plan land-use designation for attached single-family housing. Neighbors from Audubon Drive, The Meadows and Lansdowne raised concerns during public comment about building height, privacy impacts, traffic at the Main Street/Scio Church intersection and trash collection logistics. Several neighbors asked that the project reduce building height along the shared property line and preserve view and sunlight. Robertson Brothers said it had increased the setback on the west boundary and added double-row plantings and an eight-foot privacy fence.
Rezoning condition offered: Commissioners asked whether a conditional rezoning could address height concerns. The developer offered a voluntary condition on the record to limit maximum height; the planning commission voted to recommend rezoning from township to R4E with the petitioner————————voluntary condition limiting maximum building height to 50 feet. Planning staff confirmed they will work with the petitioner to memorialize the condition in a formal conditional rezoning statement and to include it in materials for council review.
Votes and next steps: The commission approved the annexation by roll call and approved the site plan and development agreement. The commission recommended rezoning to city council with the offered condition; staff said the annexation will proceed through the state process and that the conditional rezoning will be included with the materials transmitted to council. City council will consider annexation, rezoning and the development agreement in subsequent public hearings.
Key project facts and clarifications: Robertson Brothers described the site as 6.3 acres and said designs provide about 150 parking spaces (the petitioner corrected an earlier figure presented in the meeting packet), attached two-car garages for most units, and several guest spaces; the developer said EV-ready garages and multiple EV charging spaces will be provided. The petitioner stated the project is intended as "missing-middle" homeownership product, smaller and less costly than new detached single-family homes but not rent-restricted affordable housing.
Why it matters: The project converts a Pittsfield Township island into annexed city land, adds for-sale housing near schools, transit and retail, and raises recurring local issues about scale, neighborhood compatibility, trash service for attached housing and traffic at the Silo Church/Main Street corridor.
Ending: The commission———————approved the site plan and annexation and recommended the rezoning to city council with the 50-foot height condition; council will take the final actions on annexation, rezoning and the development agreement in future public hearings.