Get Full Government Meeting Transcripts, Videos, & Alerts Forever!
Get email alerts on the Residential Site Condominium Ottawa topic
No spam. Unsubscribe anytime.
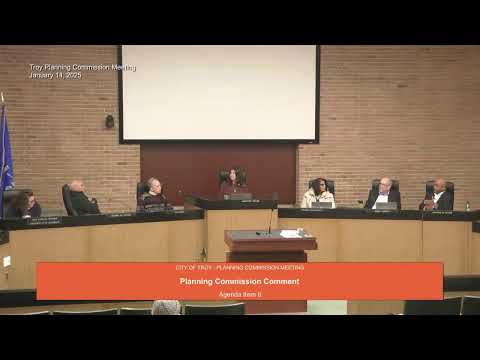
Planning Commission approves Oak Meadows site condominium with conditions after residents raise flooding and character concerns
Summary
The commission granted preliminary site‑plan approval for a 10‑lot site condominium off Ottawa Drive with conditions including corrected parcel numbers, continued sidewalk along the internal road and dense evergreen screening to buffer adjacent homes; the vote was 6–2 after extended public comment on flooding and neighborhood character.
The City of Troy Planning Commission on Jan. 14 granted preliminary site‑plan approval for Oak Meadows, a proposed 10‑lot site condominium on property fronting Ottawa Drive (cited in materials as 405100 Ottawa Drive), subject to conditions addressing parcel numbering, sidewalk continuity and enhanced landscaping along the new internal road.
Planning staff described the 7.8‑acre site as formerly reviewed in 2018 and noted wetlands and tree resources on the property. “The site has been in front of this planning before,” Brent Carlisle said, recounting the earlier 2018 application. Staff reported the applicant’s current submission proposes nine new homes and one existing home to be retained (a net increase of eight houses) accessed via a new private road off Ottawa Drive. Carlisle said wetland delineation identified roughly 0.29 total acres of wetlands on site, with one regulated wetland totaling about 0.25 acres, and that EGLE (the state wetland regulator) will review any permits if the project moves forward.
Traffic and stormwater were central topics during the meeting and the public comment period. City traffic consultant OHM’s review, as summarized by staff, estimated about nine morning peak trips and 11 afternoon peak trips (roughly 121 trips per day) from the proposed development; staff’s engineering review will evaluate whether the proposed stormwater facilities and detention pond adequately address downstream drainage.
Applicant representative Mr. Abadir said the plan reduced density from a previously considered 16 units to 10 and described efforts to size lots to match adjacent Ottawa lots; he also described plans to use a lower, southerly location for the detention pond and to purchase wetland mitigation credits as required by the state regulator.
The public comment period was lengthy. Several nearby homeowners described repeated seasonal flooding in the area and questioned whether the proposed drainage and detention plan would protect existing yards; Tom DeCarlo, a directly adjacent homeowner, said his master bedroom backs the new alignment and that construction traffic and added daily trips would be disruptive. Attorney Richard Linnell, speaking on behalf of a group of homeowners, told the commission: “The site plan that you have before you quite honestly is inappropriate,” arguing the proposal would carve up an existing platted subdivision and change neighborhood character.
Commissioners debated whether the application meets site‑plan standards in Article 8 and section 8.06 of the zoning ordinance and discussed tree preservation, wetland mitigation through EGLE, lot sizes, architectural variation and the need for sidewalks. Staff recommended several plan updates prior to final approval, including correcting inconsistent parcel numbers on the plan, extending an interior sidewalk to connect to Ottawa Drive and clarifying architectural variations for home elevations.
Commissioner Tyler Fox moved preliminary site‑plan approval (JPLN 2024‑0030) with conditions; the motion passed on a roll call vote of 6–2 (Commissioners Lambert and Beekner opposed). The commission’s conditions require: corrected parcel numbering on plan sheets; continuation of the sidewalk along the west side of the internal road; an enhanced plant‑based (including evergreen) screening buffer along the internal drive to the satisfaction of planning staff to provide year‑round visual screening for adjacent homes; and clarification of colors and architectural variations in compliance with section 4.06.4 of the zoning ordinance.
Staff noted that final engineering review, EGLE wetland permitting (if applicable), and recording of any necessary documents remain prerequisites to final plan approval. The commission’s preliminary approval establishes the maximum unit layout subject to subsequent technical approvals; EGLE approval for wetland impacts could reduce the allowed number of units if some lots cannot be engineered around regulated wetlands.
— Ending — Commissioners said they will monitor follow‑up engineering, verification of the parking and circulation plan, and the landscaping/screening plan intended to reduce the visual and noise impacts on immediately adjacent properties before final approvals are issued.