Get Full Government Meeting Transcripts, Videos, & Alerts Forever!
Get email alerts on the Planning Hotel Butterfield topic
No spam. Unsubscribe anytime.
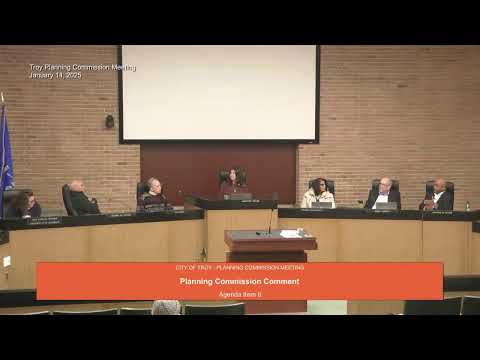
Planning Commission approves Residence Inn site plan, OKs shared parking review and patio setback on Butterfield
Summary
The City of Troy Planning Commission granted special-use and preliminary site-plan approval for a proposed Residence Inn on Butterfield, with conditions including a shared-parking agreement to be approved by the city attorney and permission for a reduced 30-foot setback for an outdoor patio.
The City of Troy Planning Commission on Jan. 14 approved special-use and preliminary site-plan applications for a proposed Residence Inn hotel on the south side of Butterfield Road east of Coolidge, subject to conditions including a shared-parking agreement to be reviewed and approved by the city attorney.
Planning department staff presented the application and a revised design for the site, telling commissioners the applicant had addressed earlier concerns by changing building materials, adding a coffee/cafe area fronting Butterfield, clarifying parking counts and improving the patio and landscaping.
Brent Carlisle, planning department staff, said the site is in the Big Beaver form‑based district and that the hotel requires a special use. “They are required a total of 456 spaces on the site. There are 461 on the site,” Carlisle said, adding that 36 of those spaces are on the hotel portion and that a shared‑parking agreement with the adjacent office use would be required and recorded.
The commission and the applicant discussed signage, the patio and amenities, and the shared‑parking arrangement. Commissioner Patrick Lambert suggested that the patio lighting and cafe signage be refined for a more pedestrian‑oriented appearance; the applicant confirmed patio heaters would be electric and said the cafe will likely operate as a 24‑hour grab‑and‑go, with staff present during primary service hours.
The resolution the commission adopted requires that a shared‑parking agreement be reviewed and approved by the city attorney before final plan approval; it also allowed the applicant to locate an outdoor seating patio within a 30‑foot setback along Butterfield as part of the approved site layout. Commissioners also asked the applicant to consider adding a modest canopy or other architectural feature at the Butterfield entrance, additional windows on the east elevation to reduce the appearance of a solid masonry wall, and to use a modern style of patio lighting.
The vote was unanimous. The planning commission’s action grants the discretionary approvals at the preliminary stage; final engineering and administrative sign approvals remain subject to normal review and permitting. Carlisle noted the applicant removed exterior EIFS from elevations, replaced it with masonry, fiber cement siding and brick, and added a coffee/food station in the lobby designed to serve hotel guests and nearby office or residential pedestrians.
In other details discussed: the applicant provided a parking study to support shared parking with adjacent office uses; the planning department said the shared‑parking agreement must be recorded so successors and assigns are on notice. The cafe was described by the applicant as an accessory to the hotel use and therefore not expected to require additional parking, since the intention is a largely pedestrian‑oriented grab‑and‑go operation.
The commission’s approval is limited to the special‑use and preliminary site‑plan standards cited by staff and does not replace later administrative reviews (for example, sign permits) or EGLE (state wetland/floodplain) or engineering approvals that may be required before construction.
The applicant acknowledged public comments and commissioners’ suggestions during the session and said the team will return with final materials and the executed shared‑parking agreement for the city attorney’s review.
Votes at a glance: the motion to approve the special use and preliminary site plan (SUJPLN 2024‑0021) carried unanimously on a roll‑call vote of the commissioners present.
— Ending — The approvals granted by the commission are preliminary. Final plan approval, building permits, administrative sign permits, and any required third‑party approvals remain to be completed before construction may begin.