Get Full Government Meeting Transcripts, Videos, & Alerts Forever!
Get email alerts on the School Facilities Capital Project topic
No spam. Unsubscribe anytime.
Wappingers board reviews $150M‑plus capital project to fix roofs, HVAC, add classrooms and fields
Summary
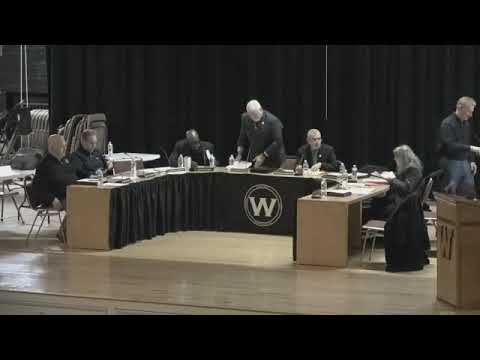
At its Jan. 13 meeting the Wappingers Central School District Board of Education heard a detailed presentation on a proposed 2025 capital project that would repair and modernize district buildings, add athletic and site improvements and build classroom additions at two junior high schools.
At its Jan. 13 meeting the Wappingers Central School District Board of Education heard a detailed presentation on a proposed 2025 capital project that would repair and modernize district buildings, add athletic and site improvements and build classroom additions at two junior high schools.
The district's architect, John Sharkey, described the proposal as a districtwide program of work that combines urgent infrastructure repairs with space additions. "We're looking to do new artificial turf, soccer and softball field[s]... new press box, concession stand, additional parking," Sharkey said, then summarized building work across all schools including roof replacement, repointing of original brick, electrical upgrades, ADA bathroom renovations and replacement of failing steam piping at Van Wyck Junior High.
The project documents shown to the board listed a construction estimate of $126,039,000 and incidental costs for hazardous‑materials testing, geotechnical work, special inspections, insurance, furniture and fees that the presentation grouped at roughly the recommended SED level (about 22.5 percent). Sharkey said the district's New York State Education Department (SED) aid ratio is 53.4 percent, which the presentation translated to an estimated SED reimbursement of about $82 million. The full package presented to trustees — with additions included — was discussed at roughly $150 million to $158 million during the meeting as the figures were refined.
Why it matters: the district's built infrastructure includes systems that architects said are beyond their useful life and are driving recurring repairs. Trustee Meggitt asked whether repointing brick was cosmetic or structural; Sharkey replied, "Repointing... when moisture or frost gets in behind the mortar, it starts to spall the face of the bricks. So if you don't repoint it, eventually, you'll have to replace the brick itself." That exchange framed board concern that some work is safety‑oriented rather than aesthetic.
Key project elements
- Additions: proposed additions at Van Wyck Junior High (about 16 classrooms, roughly 23,650 square feet as shown in the presentation) and Wappingers Junior High to support moving 6th grade into the junior highs and to create additional band/music/technical spaces. Sharkey said additions drive much of the price differential between earlier drafts of the plan.
- Site and athletics: new artificial turf for high school soccer and softball, new tennis courts, portable bleachers and lights, press‑box/concession improvements, additional parking and a potential new road connection subject to New York State Department of Transportation (DOT) approval.
- Building systems: roof replacements, replacement of original electrical panels and main switchgear, replacement of failing steam piping (notably at Van Wyck), HVAC upgrades and added cooling in auditoriums/gyms, fire alarm and PA system upgrades, replacement/refinishing of floors and removal/repair of vinyl asbestos tile where found, and ADA modifications including new elevators where required.
Board discussion and alternatives
Trustees asked for clarifications about priorities, long‑term strategy and alternatives. Trustee Odoms asked whether building one or two new elementary schools would be more cost‑efficient than repairing many aging buildings; Sharkey said a new elementary of comparable scale would have a construction price tag near $60 million for building and site work alone and would require 15–25 acres and major site infrastructure. He added that SED has become more restrictive on aid for new construction and that obtaining SED support for wholly new elementary construction can be difficult.
Trustee Morgan and other board members discussed enrollment pressures and the district's goal to bring universal prekindergarten (UPK) programs and more special‑education services into neighborhood schools. A staff member responsible for enrollment (Mister Lokema) told the board that demographics and program needs — an expanding bilingual population, growing UPK demand and pressure to add special‑education self‑contained classrooms — create space constraints in many elementary schools. "When you take 6th grade out of our elementaries, we have room for growth not just in future enrollment, but also in different sorts of programs," the staff member said.
Several trustees and the superintendent stressed the need to prioritize work that affects safety and code compliance. Trustee Meggitt pressed accessibility concerns: "I think it is absolutely unconscionable that... we still have areas of our buildings where... wheelchair users... are unable to access to relieve themselves," and asked that ADA compliance be addressed across buildings. Superintendent Dr. Bonk (the district superintendent) emphasized safety and security as a top priority and urged trustees to weigh both capital and programmatic needs when deciding what to put to voters.
Unresolved points and next steps
- Cost refinement: presenters said the most recent presentation increased the estimate by roughly $2.5–3.0 million from a previous version two weeks earlier after recalculating several items and reviewing the five‑year building condition survey.
- Funding and timing: the architect described a timetable that would put a voter proposition in May 2025. If approved, design and SED submission of Phase 1 documents would follow, with small projects potentially starting in summer 2026 and major additions beginning in summer 2027; overall construction could take three to four years. Sharkey noted SED review times of roughly 20 weeks and an additional design timeline that pushes substantial additions into 2027.
- Approvals and external reviews: several site improvements (for example a potential new road at John Jay) require DOT review and municipal approvals. Hazardous‑material testing and geotechnical investigations would precede construction.
Public comment and community concerns
During the meeting's public‑comment period Myers Corners PTA President Britney Kochie asked the board to include a traffic signal as part of the Myers Corners site feasibility and traffic study, saying turning out of the lot is "very dangerous" for buses and families. Kochie also told the board she sees overcrowding in integrated co‑teaching (ICT) classrooms and urged action to reduce class sizes in those settings.
Karen Finnegan, speaking for a citizen group, urged the district to be proactive about hate incidents and parent‑to‑parent harassment, noting a recent sports‑event incident the district addressed in a letter and urging outside partners and preventive programming.
What the board must decide
No vote on the capital project was taken at the Jan. 13 meeting. Trustees discussed priorities and asked clarifying questions; the board now faces choices about the package to place before voters in May 2025 and whether to present a full package with both additions or a reduced package focused on repairs and accessibility work only.
The superintendent and architect said they would present final proposition language and cost estimates for the board's review before any public vote. If the proposition moves forward and SED approves the project, the district expects a phased multi‑year construction schedule starting with summer work and larger additions beginning in 2027.