Get Full Government Meeting Transcripts, Videos, & Alerts Forever!
Get email alerts on the Land Use topic
No spam. Unsubscribe anytime.
Planning Board closes hearing on 9‑lot subdivision on 45th Street, reserves decision
Summary
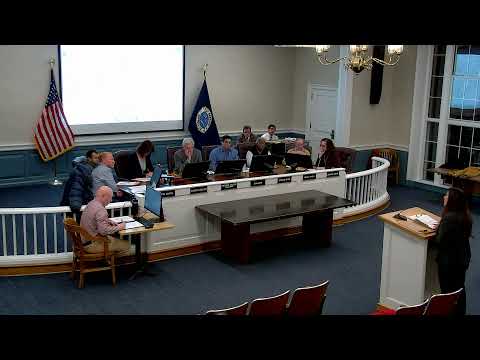
The Town of Babylon Planning Board closed a public hearing Jan. 13 and reserved decision on a major‑subdivision application (job 2341) from MR Property Builders LLC to subdivide two parcels on 45th Street into nine single‑family, owner‑occupied homes.
The Town of Babylon Planning Board closed a public hearing Jan. 13 and reserved decision on a major‑subdivision application (job 2341) from MR Property Builders LLC to subdivide two parcels on 45th Street into nine single‑family, owner‑occupied homes.
The application proposes to create nine lots and build nine single‑family houses on about 1.76 acres (including a portion of Prospect Street the applicant is seeking to abandon). The applicant, represented by attorney Nicole Blanda of Bizzelle Blanda & Visconti, told the board the houses would be for sale, owner‑occupied, have four bedrooms and two‑and‑a‑half baths, basements covenanted to remain unfinished, no accessory apartments, and that the internal road—proposed as Clay Court—would be built to Town of Babylon specifications and dedicated to the town.
Why it matters: neighbors said the scale and driveway access threaten safety on the busy block. Residents pressed the board on speeding, school‑bus safety and the number of curb cuts proposed onto 45th Street; the applicant and staff said two driveways would access 45th Street, with the remaining homes accessed from the new Clay Court. The town’s traffic safety reviewer told the board it did not identify traffic problems with the proposed nine homes, but the applicant agreed to revisit driveway locations and work with town staff on mitigation.
The applicant’s presentation and materials Nicole Blanda said the site is vacant and wooded, has no wetlands and is sewered. She said the parcel has roughly 324 feet of frontage on 45th Street and irregular depths that produce lot areas the applicant would seek variances for. Blanda said the proposal “is being designed according to Town of Babylon specifications” and that only two of the proposed homes would have driveways onto 45th Street (lots 8 and 9), with the other homes accessing Clay Court. She said renderings show varied facades, and the basements will remain unfinished by covenant.
Variances and prior history Blanda summarized the variances the applicant will request from the Zoning Board of Appeals: reduced front‑lot widths (several lots with frontage below the 80‑foot requirement), lot areas reduced from the 10,000‑square‑foot standard to as small as about 5,278–5,284 square feet on the smallest lots, and multiple front, side and rear set‑back reductions (examples cited: rear yard reductions from 40 to 20 feet on several lots; front yard reductions to as little as 15–19.1 feet on Lot 9). She said lot sizes would range roughly from 5,278 square feet to 8,108 square feet (lot 5). Blanda noted the applicant is also pursuing abandonment and purchase of a small town‑owned sliver of Prospect Street; that matter is pending with the town attorney’s office.
Public comment and safety concerns Several nearby residents spoke during public comment and described safety and traffic worries. Mandeep Joshan, who said he lives “one house away” from the site, told the board the neighborhood was purchased as single‑family and that “they want to maximize his profit on it, but it's going to ruin our neighborhood.” Ronald Walker (169 45th Street) said he feared crashes and children being struck, saying, “Accident, kids getting hit. I'm scared about that.” Several speakers, including Gina Walker and Rosemarie Deering (a member of the North Amityville implementation committee), asked that the proposal be scaled down and that the applicant consult neighbors about safety measures such as speed mitigation.
Applicant and staff responses Blanda said the project design responds to earlier proposals for denser housing on the site (a 2017 application for 40 apartments and a later condominium plan) and that the current nine‑house plan was presented to the planning commissioner and, previously, to the North Amityville implementation committee. The applicant and board discussed the town traffic safety engineer’s review; staff told the board the town traffic safety reviewer “did not see any traffic issues with the 9 single family homes.” Blanda said the applicant will reexamine driveway placement and coordinate with the building department on how corner frontage is credited for curved lots; she also said the applicant has not yet set a price point for the houses.
Next steps and procedural details The board voted to close the public hearing and reserve decision so members can review the written public comments and staff materials. The record is to remain open for written comments; the planning department made application documents available at Town Hall (west wing) and provided contact information for written submissions. Separate approvals remain required: Zoning Board of Appeals variances, any required town attorney actions related to the Prospect Street abandonment, and any building‑department approvals. The board also discussed sending the traffic and mitigation questions to the town traffic safety department for follow up.
Votes at a glance The board made one formal motion on Jan. 13: to close the public hearing and reserve decision. The motion was made by Julianne Nolan, seconded by Edwin, and carried by voice vote; no roll‑call tally was recorded in the meeting minutes.
Timeline and evidence The public hearing opened with the applicant’s presentation and closed the same evening; the board reserved decision to review feedback and materials. Written comments may be submitted to the planning department by phone (631‑957‑3103) or email at planningcomments@townofbabylon.com.