Get Full Government Meeting Transcripts, Videos, & Alerts Forever!
Get email alerts on the Land Use topic
No spam. Unsubscribe anytime.
Planning commission approves lot split at 495 North 8th Street
Summary
The Carbondale Planning and Zoning Commission approved a subdivision exemption to split a 10,000+ square-foot parcel at 495 North 8th Street into a new buildable lot; staff said the split meets code and utilities will be temporarily protected by an easement until relocation in spring.
Carbondale Planning and Zoning Commission on Jan. 9 approved a subdivision-exemption lot split that will create a new buildable parcel at 495 North 8th Street.
The vote approved Resolution No. 1, Series of 2025, authorizing the plat as presented. The action followed a public hearing and staff recommendation that the application meets applicable code requirements.
The split would carve the southern portion from an existing 10,000-plus-square-foot lot to create a conforming lot in a zone district where minimum lots are 3,000 square feet. Town planning staff said all setbacks, width and depth standards and impervious-surface limits will be checked at the time of building permit review. "The proposal is about as simple as you get," Bob Schultz said while describing the application and how utilities will be handled.
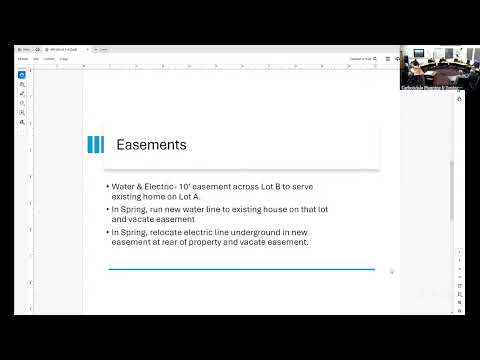
Schultz, who identified himself as representing the applicants, said the existing house on the retained parcel currently receives water and electric service that cross the part of the lot being created. The applicants have prepared a temporary easement to protect those utilities until the spring, when the water line will be re-routed to the retained lot and the electric service buried and relocated to conform with code. After relocation, the applicants intend to vacate the temporary easements so the new lot is free of those encumbrances.
Commissioners discussed whether the smaller created lot (referred to in discussion as "lot B") offers practical development potential given its dimensions. Commissioners asked whether a future variance would be necessary for any deviation from dimensional standards and noted that the application before them was only for a lot split, not for building plans. One commissioner said they personally live on a 3,000-square-foot lot and that small footprints can work; commissioners otherwise agreed the proposed lot meets the zone standards as written.
During the public-hearing period no members of the public offered testimony; the commission opened and then closed public comment and proceeded to a vote. A voice vote recorded three ayes in favor; the motion carried and the resolution was approved.
Next steps: the applicants will relocate utilities in the spring as described, seek building permits for any new residence on the created lot, and request vacation of the temporary easements after utilities are relocated. The commission did not attach additional conditions beyond standard permitting requirements.