Get Full Government Meeting Transcripts, Videos, & Alerts Forever!
Get email alerts on the Multifamily Development topic
No spam. Unsubscribe anytime.
Commission approves West End Townhomes with variance for drive spacing; staff conditions on lighting, screening and landscaping
Summary
Springdale Planning Commission approved a variance allowing closely spaced drives and granted large‑scale site approval for West End Townhomes subject to detailed staff conditions on sidewalks, lighting, screening and landscaping.
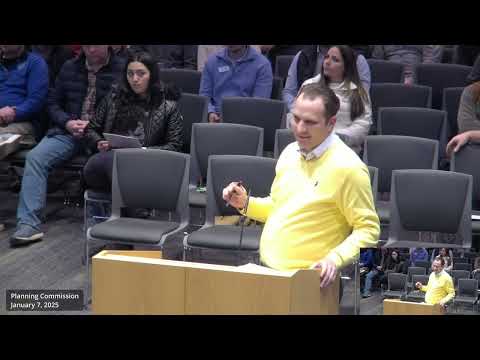
The Springdale City Planning Commission voted unanimously to approve a variance and large‑scale review for West End Townhomes, a multifamily project presented by Brandon Rasher of Engineering Services, Inc.
Why it matters: The project had previously been approved; the current submittal returns the same basic plan and requests a variance for the minimum separation between adjoining drives where an awkward cul‑de‑sac reduces spacing.
Commission and staff action: Planning staff flagged a number of required corrections and clarifications: provide details for the new sidewalk along West End (how an additional 3 feet will be added to the existing sidewalk), provide clearer plan sheets for the tot lot numerics, correct common open space calculations in all plan sheets, show screening fence/tree planting to comply with Chapter 56, and supply a complete lighting plan showing full‑cutoff fixtures and at least 1 foot‑candle in parking and pedestrian areas.
Commissioner Jennifer Keith moved to approve the requested driveway separation variance B2503; the motion passed 8–0. Commissioner Brent Couch moved approval of the large‑scale site plan subject to staff comments; the motion passed 8–0. Applicant Brandon Rasher told the commission the team "can address those issues" and that lighting will be full‑cutoff fixtures and landscaping will be relocated on the site as discussed with staff.
What remains: Staff required legible resubmittal of the tot lot numbers, corrected open‑space calculations, evidence of screening (vegetation or semi‑opaque fence per Chapter 56), and confirmation of which elevations are final (applicant said the elevations in the packet are the ones being built). The approvals are subject to the applicant meeting the stated staff conditions before permits proceed.
Ending: Planning staff will review the corrected plan set and finalize conditions before the project proceeds to permitting.