Get Full Government Meeting Transcripts, Videos, & Alerts Forever!
Get email alerts on the Land Use Development topic
No spam. Unsubscribe anytime.
Planning commission backs Sun Mountain Townhomes rezoning and development plan, adds condition limiting apartments
Summary
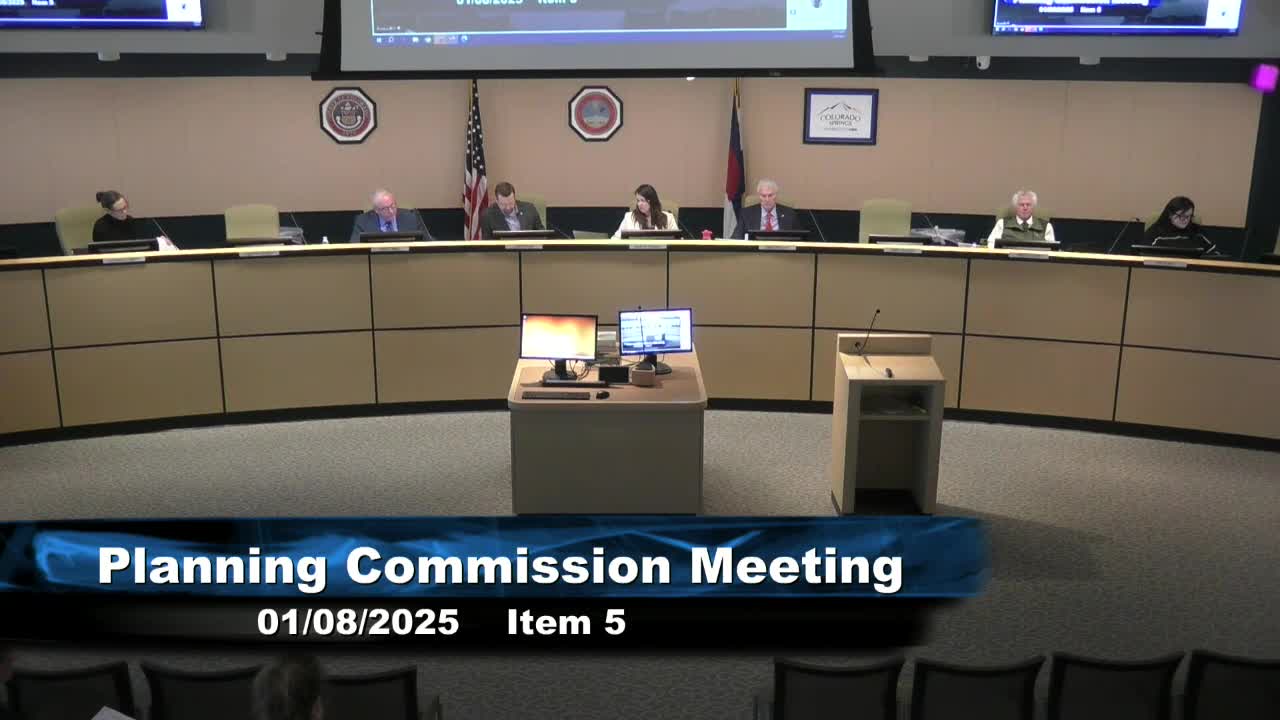
On Jan. 8, 2025, the Colorado Springs Planning Commission recommended that City Council approve a zone change and the Sun Mountain Townhomes development plan for 520 North 20th Street, clearing the way for a 26-unit townhome complex while adding a condition to bar larger apartment conversions.
Colorado Springs Planning Commission members on Jan. 8 recommended approval to City Council of a zone change and a development plan for the Sun Mountain (Uinta) Townhomes at 520 North 20th Street, after extended presentations and public comment from neighbors concerned about geology, buffers and alley access.
The commission voted to recommend changing 2.22 acres from R-2 (two-family residential) to R-Flex Medium and approved the Sun Mountain Townhomes development plan. The commission attached a condition on the rezoning limiting future use on the site so that five or more attached units or apartments would not be permitted in the R-Flex Medium district; the development-plan approval passed the commission on a 6-1 vote.
Why it matters: The project is an infill redevelopment of a long-vacant platted block in the Westside area that proposes 26 for-sale townhome units in a mix of six four-unit buildings and one duplex. Neighbors and nearby property owners said the proposal could reduce setbacks, increase hazard risk from slope and drainage work, and change the function of an existing alley. City staff and consultants argued the plan meets current Unified Development Code criteria, addresses drainage and fire access, and represents a lower-density alternative to an earlier apartment proposal for the site.
Staff presentation and applicant proposals Gabe Savigny, planning supervisor for the city, told commissioners that the application comprises a zoning map amendment (ZONEDASH24-0014) and a development plan (DEPN-DASH24-0111) for 2.22–2.52 acres at 520 North 20th Street. Savigny said staff found the application met applicable UDC review criteria and that the development plan, if approved, would require any major future modification to return to the hearing process.
Andrea Barlow, the applicant's representative with NES, presented the development plan on behalf of R&S Development and said the proposal is for 26 townhome units. She described the project as a lower-density, for-sale townhome alternative to a 2022 apartment proposal on the same property. "We are now proposing 26 units at 11.7 du per acre," Barlow said, adding that the earlier 2022 plan had proposed about 56 apartments and a taller building. Barlow said the applicant submitted a development plan rather than a land-use statement to provide neighbors more certainty about what would be built.
Technical items and infrastructure Savigny and Barlow outlined technical elements required by the UDC. The plan includes on-site stormwater detention, meeting current drainage standards; additional parking that exceeds multifamily parking requirements; and bike parking. Staff said outside reviewers — including traffic engineering, stormwater, and the Colorado Geologic Survey (CGS) in its review role — had no outstanding objections to the submittal, subject to the usual building‑permit stage investigations.
On alley access and width, staff and the applicant gave slightly different figures. Savigny told the commission "the alley is expected to be expanded from 16 foot to 26 foot to meet the requirements for our fire apparatus," while the applicant's materials presented during the hearing describe dedicating an additional tract to create a 24-foot-wide alley to be dedicated to the city and improved with curb, gutter and drainage. Traffic engineering accepted the project's traffic study and found distributed access points would generate low peak-period vehicle volumes: Barlow cited an AM peak of 12 trips and PM peak of 15 trips for the whole development.
Neighbors' concerns and geologic review Several adjacent property owners spoke in opposition. Kelly Hiller, who said her home directly abuts the proposed development, argued the rezoning was being sought for financial reasons rather than necessity and said the project would reduce a required buffer against her property and increase geological risk. "The applicant's geohazard study shows that their proposed digging next to my home doubles my building's risk for experiencing slope failure or a landslide," Hiller said, and urged denial.
Austin Nausikoff, a senior engineer with Intech (the geotechnical consultant on the project), said his firm's geologic hazard report had been reviewed by CGS and accepted pending additional site-specific borings and slope stability analyses that will be required before building permits. "We've analyzed it for the townhomes either beyond over excavation or drilled piers themselves. And we've noted that both meet the required factors of safety for the slope stability," he told the commission.
Comparisons with prior 2022 proposal Barlow and staff contrasted the current plan with a withdrawn 2022 application that proposed about 56 apartments: Barlow said the current plan reduces unit density by roughly half and reduces maximum height from near 45 feet to about 34 feet. Barlow also emphasized the applicant will expand and improve the alley, add drainage curbs and provide required detention and open space that would be required under current standards.
Commission action and conditions After public testimony and commissioner questions, the commission considered two formal actions. The commission recommended approval to City Council of the zoning map amendment (change from R-2 to R-Flex Medium) with a condition that "five or more attached dwelling units or apartments are not permitted within the zone district." That motion passed on the record; the development plan for the Sun Mountain Townhomes was recommended to City Council, with the planning commission approving the development plan by a 6-1 vote.
What happens next Both the zone-change recommendation and the development plan will move to City Council for final action. If the Council adopts the proposed zone change, staff noted that the approved development plan would limit major future changes: under the UDC, major amendments to an approved development plan must return to the hearing process.
Votes at a glance - Zone change (ZONEDASH24-0014): Recommend approval to City Council of 2.22 acres from R-2 to R-Flex Medium with a condition of record that five or more attached units or apartments are not permitted (motion recorded as passed; condition added). - Sun Mountain Townhomes Development Plan (DEPN-DASH24-0111): Recommended to City Council; Planning Commission vote 6–1 in favor.
Unresolved/next steps City Council will receive the commission's recommendations; if Council approves the rezoning, future major changes to the development plan would require return to hearings. Additional geotechnical testing and final drainage and retaining-wall designs are required at the building-permit stage, per CGS and city engineering comments. The applicant and staff will continue coordination with Fire, Engineering, Stormwater and Traffic for final permit conditions.