Get Full Government Meeting Transcripts, Videos, & Alerts Forever!
Get email alerts on the School Boundary Redistricting topic
No spam. Unsubscribe anytime.
Williston presents proposed K-5 elementary attendance boundaries as Solon opens in 2026–27
Summary
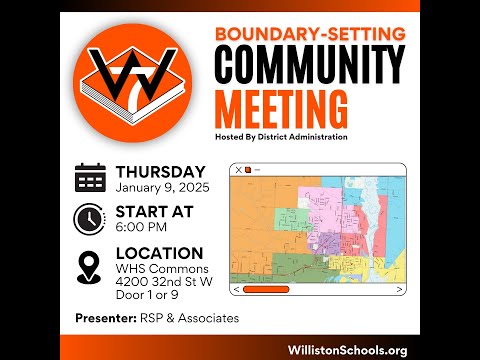
Williston School District consultants on boundary planning presented a draft attendance-map proposal at a community meeting, describing a shift from K–4 to K–5 elementary schools and the addition of a new building, Solon, in the 2026–27 school year.
Williston School District consultants on boundary planning presented a draft attendance-map proposal at a community meeting, describing a shift from K–4 to K–5 elementary schools and the addition of a new building, Solon, in the 2026–27 school year.
The proposal matters because district staff say elementary enrollment is nearing physical capacity and the new grade configuration, plus the opening of Solon, will force boundary changes that could move many students to new schools. Rob Schwartz, the consultant leading the mapping work, told attendees the plan is not final and that community feedback is required to refine it.
Schwartz said the district currently counts 2,860 available elementary seats districtwide (including portable classrooms) and that a recent enrollment analysis showed elementary growth above earlier projections. "I just want you to understand that this is not a perfect plan, and you're gonna hear me say a lot of things where your feedback is necessary to move this to the next level," Schwartz said. He added that, because of space limits, "it will be very difficult to almost impossible to have some sort of student options transfers for kids because of our space constraints." The consultant said the district aims for roughly 90% building utilization rather than 100% to preserve instructional and support spaces.
District leaders and the consultant described the process and criteria used to produce the draft maps. The board prioritized keeping neighborhoods intact, avoiding concentration of particular demographic groups at a single school, and matching projected enrollment to building capacity. The planning team combined existing attendance patterns (where parents currently send children) with those criteria to produce color-coded planning areas tied to proposed schools such as Lewis and Clark, Missouri Ridge and Garden Valley.
Schwartz walked through several data points the team used: a community survey from October with about 400 respondents, an updated enrollment analysis that showed stronger elementary growth than projected, and a heat map of student density. He said the district presently has roughly 2,860 elementary seats and is approaching capacity even after Solon opens. He noted the draft maps would likely split some dense neighborhoods into multiple attendance zones because facility capacity around the high-density areas cannot house all nearby students in a single school.
The consultant also summarized likely effects on students: using current K–3 enrollment and projecting those students into grades 2–5 under the proposed boundaries, about 36% of the current elementary population would remain at the same school under this draft. Schwartz said administrators are discussing limited phased or grandfathering options but warned such options will be constrained by classroom space.
Attendees were told the district plans building-level meetings for deeper discussion and that staff will collect sticky-note comments from this meeting and scan them into the online mapping tool. Schwartz said the district will keep the online feedback tool open through Jan. 26 and incorporate further input before returning maps to the board for eventual approval.
Discussion at the meeting covered transportation implications, special-education placements and preschool classroom locations. Schwartz said preschool spaces will be distributed between the former district office site (seven preschool spaces noted) and some in existing buildings; he said special-education preschool programs would remain in some school buildings. He also acknowledged the disruptive effect of moving a student who would be in a single grade at a new building for one year before middle school, calling that disruption "incredibly disruptive." The presentation included maps sized for public review and breakout small-group conversations to collect local input.
Next steps listed at the meeting: building-level community meetings, collection of written and online feedback, analysis of transportation and special-education impacts, and refinement of the draft boundaries for a future board decision. Schwartz emphasized the plan is a starting point: "This is not final. There's more meetings that are gonna happen at the building level," he said.
The meeting did not include a board vote or formal action; it was framed as a public engagement and information session to gather input before the school board considers any final boundary decisions.