Get Full Government Meeting Transcripts, Videos, & Alerts Forever!
Get email alerts on the Land Use topic
No spam. Unsubscribe anytime.
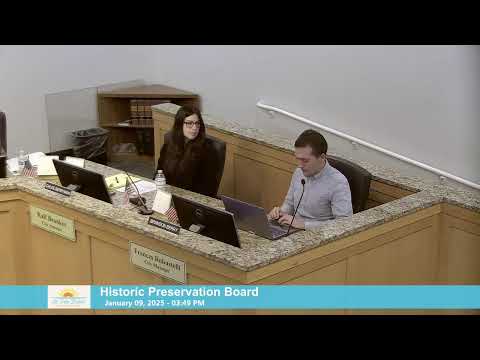
Board discusses lot‑split at 104 12th Avenue; staff to convey comments to city commission
Summary
Board members reviewed a request to split 104 12th Avenue into two platted lots and provided consensus guidance for the city commission; staff highlighted alley widths, access points and demolition sequencing needed before a split is recorded.
The Historic Preservation Board discussed a lot‑split request for 104 12th Avenue (case 24112) during its Jan. 9 meeting and agreed to forward comments to the city commission recommending careful attention to demolition sequencing, alley access and applicable forthcoming overlay standards.
Staff presentation: A city planner (Brandon) explained that the applicants seek to split the existing parcel back to its original platted condition (Maury Beach Block 3, lots 6 and 7). The western portion of the parcel contains two existing single‑family residences proposed for demolition; the eastern portion is currently vacant. Staff said any lot split in Pass‑a‑Grille requires city commission approval and requested board commentary for the commission record.
Key issues raised: Board members and staff discussed alley widths and access: the southern alley is platted at 10 feet and the east alley at 18 feet; staff noted the city’s drafted standards use a 15‑foot alley width threshold for certain parking and egress provisions. Staff advised the eastern lot should have alley access if reconstruction follows the draft standards, and the western lot would access 12th Avenue.
Demolition and sequencing: Staff said the demolition of the two western structures needs to be completed before the lot split is recorded with the property appraiser; the property appraiser’s office will not finalize the split until demolition and permit closeouts are completed. Staff recommended applicants coordinate demolition and lot‑split sequencing with the city’s administrative process.
Nonconforming units: Board members asked about garage apartments and nonconforming units. Staff explained that Pass‑a‑Grille provisions allow rebuilding nonconforming structures to the same square footage in some circumstances, but additions beyond the previous footprint may be constrained by building and fire codes. The board noted the applicants understood that, if split, each lot would support a single‑family residence under current draft standards.
Board direction: The discussion produced consensus comments for the city commission: preserve alley access patterns, require demolition and appropriate permit closeouts prior to split recording, and ensure property owners understand constraints on rebuilding nonconforming units. Staff will carry these comments forward to the commission when the split is presented for approval.