Get Full Government Meeting Transcripts, Videos, & Alerts Forever!
Get email alerts on the Multifamily Scott Avenue topic
No spam. Unsubscribe anytime.
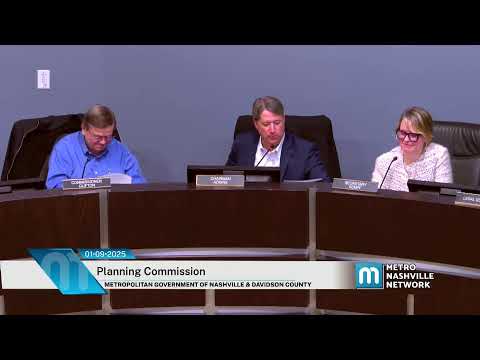
Commission backs 10‑unit plan on Scott Avenue, with conditions to preserve neighborhood character
Summary
The Planning Commission voted Jan. 9 to approve an SP for 10 townhome‑style units on a 0.88‑acre parcel along Scott Avenue, after staff and the applicant described measures — detached units facing Scott, pitched roofs and expanded setbacks — intended to preserve the street’s scale.
The Metropolitan Planning Commission on Jan. 9 voted to approve a specific‑plan to allow 10 multifamily units on a 0.88‑acre lot on the west side of Scott Avenue.
Staff described the site as a large infill parcel in a T4 urban neighborhood maintenance area and said the plan uses detached, two‑story units fronting Scott Avenue to reflect the existing character while placing additional units behind a public frontage. Planning staff recommended approval with conditions, citing building height limits (35 feet), pitched roofs, glazing and sidewalk connections.
Why it matters: The site spans a depth and lot pattern that planning staff said supports modestly higher intensity. Supporters said the plan preserves street‑facing single‑family rhythm while creating internal density; opponents warned that 10 units could strain local streets and nearby parking and urged lower density or alternative designs.
Details: The application proposes five buildings comprising 10 units, with rear‑loaded garages and five internal parking spots in addition to garage spaces. Units closer to Scott Avenue are larger and detached; others are smaller and grouped. Staff added a condition requiring pitched roofs for all units and specified minimum facade glazing and entrances. Sidewalks and internal connections are included.
Public comment: Supporters included neighbors and community members who said the lot already fits higher density patterns on the block and that the proposal will add housing without displacing residents. Opponents, including nearby residents and a church representative, cited concerns about traffic, tree removal, light intrusion, and the scale of development relative to adjacent single‑family lots.
Outcome and next steps: Commissioners approved the staff recommendation to adopt the SP with conditions; the decision was by voice vote. Staff will verify compliance with added conditions during final site‑plan review and coordinate any tree preservation measures and stormwater design changes described by the applicant’s engineer.
Ending: The commission’s recommendation will be forwarded to the Metro Council as required for SP zoning; the applicant and staff will work through final technical plan submission and conditions monitoring.