Get Full Government Meeting Transcripts, Videos, & Alerts Forever!
Get email alerts on the Multifamily Infill Mcgavock Pike topic
No spam. Unsubscribe anytime.
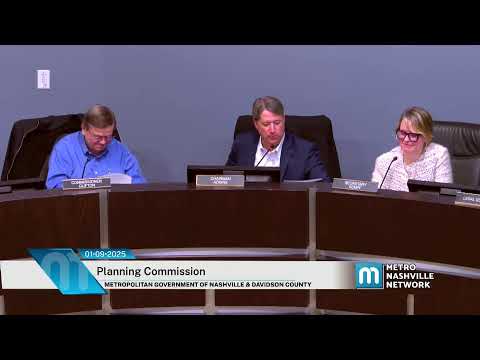
Planning commission approves six‑unit infill plan at McGavock Pike with conditions
Summary
The Metropolitan Planning Commission on Jan. 9 approved an SP zoning allowing six two‑story homes on a vacant 0.45‑acre corner lot at McGavock Pike and Oxford Street, following staff recommendation and public comment that ranged from support for smaller, attainable homes to safety and scale concerns.
The Metropolitan Planning Commission on Jan. 9 recommended approval of a specific‑plan (SP) application to allow six multifamily units on a 0.45‑acre vacant lot at the northwest corner of McGavock Pike and Oxford Street.
Staff said the site is at the seam between a T4 urban neighborhood maintenance area and a higher‑intensity neighborhood center, is served by existing transit, and that the two‑story, 35‑foot building heights and proposed buffers would provide a transition in scale. Selena Koenigstein, a planning staff presenter, told commissioners the plan “meets the goals of the T4 NM policy by providing a layout consistent with the design principles identified in the policy.”
Why it matters: The plan replaces a likely market outcome — two large single‑family houses selling at higher price points — with six smaller homes the applicant and supporters said are more attainable for local working families while still fitting a neighborhood edge. Opponents argued the proposal would overwhelm an awkward intersection and that the units would not be affordable to the lowest‑income residents.
Details: The SP proposes six two‑story units with surface parking and a private drive from Oxford Street. Unit sizes were described as 1,500–1,800 sq ft; proposed front setbacks were increased during neighborhood review and landscape buffers were enlarged from 5 to 10 feet with opaque fencing along the rear and side property lines. Staff noted a bus stop along McGavock Pike and said the applicant agreed to work with transit staff on relocating and upgrading that stop during final plan review.
What supporters said: Michael Garrigan, the civil engineer representing the applicant, urged commissioners to approve the plan as “attainable size housing” and said the applicant reduced density from seven to six units after community feedback and increased buffers and setbacks to address concerns.
What opponents said: Neighbors and residents repeatedly raised safety and circulation concerns at the McGavock/Oxford intersection, questioned whether the homes would be affordable in practice and urged a lower unit count. One opponent said the units would likely sell for “$600,000–$700,000” and that four single‑family houses would better match neighborhood character.
Outcome and next steps: Commissioners voted to adopt staff’s recommendation to approve the SP with conditions; the motion passed by voice vote. The final SP approval and any minor technical changes will be confirmed during final site‑plan review by staff and will include the transit stop relocation work agreed between the applicant and transit staff.
Ending: The City Council will receive the commission’s recommendation when the applicant’s SP is forwarded for a legislative decision; final permits and construction will follow any required Council action and final site‑plan approvals.