Get Full Government Meeting Transcripts, Videos, & Alerts Forever!
Get email alerts on the Zoning Development topic
No spam. Unsubscribe anytime.
Cary ZPA backs Harper Point PUD changes to add townhomes, drop 55+ restriction and alter parking
Summary
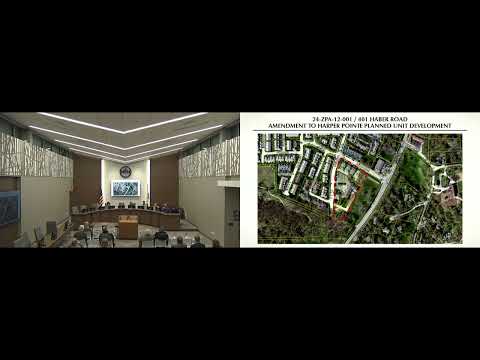
The Village of Cary Board of Zoning and Planning Appeals on Jan. 9 recommended the Village Board approve an amendment to the Harper Point Planned Unit Development at 401 Haber Road that converts duplexes to an eight‑unit townhome building, removes a 55‑and‑older restriction on the apartment building and modifies parking and access plans.
The Village of Cary Board of Zoning and Planning Appeals on Jan. 9 recommended the Village Board approve an amendment to the Harper Point Planned Unit Development (PUD) at 401 Haber Road that converts the duplex portion of the site into an eight-unit townhome building, reduces a portion of the Haber Road setback, removes a previously approved 55-and-older restriction on the apartment building and modifies on-site parking and garage plans.
Brian Simmons, director of community development, told commissioners the project was originally approved in phases in 2015 and 2019 and that the current petitioner seeks changes so the development can be completed. "The amendments proposed this evening consist of the conversion of six duplex units that front onto Haber Road to an eight-unit townhome structure, modifications to surface and garage parking, a proposed reduction to a setback along Haber Road, and removal of the age restriction on the apartment building," Simmons said.
The changes drew sustained public comment focused on a private 17-foot driveway used by residents of the existing Phase 1 duplexes and on emergency access, garage placement and parking counts. Bob Bailey, a resident at 765 Harper, asked that the new development "do not extend onto our driveway," saying homeowners maintain the private drive and are concerned about added pedestrian and vehicle traffic. "Any more traffic, pedestrians, vehicles, emergency vehicles ... is a hazard onto our driveway," Bailey said.
Petitioner Scott Seager said market demand drove the proposal. "The main reasons that we wanted to make the changes to the PUD were we weren't seeing a lot of demand for the two‑bedroom units in the apartment building," Seager said, adding the townhomes would be owned by the petitioner and rented at market rates (Seager described a likely rent range at about $2,700 to a little over $3,000 per month). He said the new layout also reduces circulation onto the shared private drive by making the former one‑way connection an emergency‑only connection and by routing most traffic to Haber Road.
Staff and the petitioner provided parking figures that were discussed at length. Under Cary's Unified Development Ordinance, age‑restricted senior housing requires one parking space per unit; non‑age‑restricted multifamily uses require 2.25 spaces per unit. Simmons said the apartment building portion would, under the non‑restricted standard, require 54 spaces for 24 units; the combined site as proposed showed 58 spaces for the apartment component and, after a staff correction, 106 total parking spaces across both project phases. During the hearing the petitioner offered to eliminate a planned five‑stall garage cluster that sits on the shared driveway if the ZPA would accept a departure to a two‑spaces‑per‑unit parking ratio for the apartments; staff said the requested change would be a zoning departure that the ZPA could recommend. Jesus Serrato, the contractor on the project, supported the petitioner’s parking approach and said existing occupancy patterns show many one‑bedroom units have only a single car, which informed the parking proposal.
Neighbors pressed for conditions if the amendment is approved. Bailey and other residents sought assurances on setbacks for the five garages, on conversation inclusion of the homeowners association in coordination about snow removal and maintenance, and on limiting pedestrian access from the new buildings onto the private driveway. The petitioner said he expects to share costs for maintenance and insurance for any use of the driveway if the development uses it.
On the technical question of emergency access, Simmons said staff had discussed the connection with the Cary Fire Protection District. Condition 5 in the staff report (as described by Simmons) requires that "the final design of emergency cross access to phase 1 of the Harper Point PUD shall be coordinated with the Cary Fire Protection District prior to the issuance of a building permit." Simmons told the ZPA the district reviewed the plans and indicated the connection was not required for fire service, but staff recommended leaving the condition so the final determination and any written approval would occur before permits are issued.
After discussion, the ZPA voted to recommend approval to the Village Board subject to the conditions in the staff report plus two material changes discussed at the meeting: (1) retain the staff requirement that the final design of any emergency cross‑access be coordinated and approved in writing by the Cary Fire Protection District (and allow elimination/landscaping of the access if the district does not require it); and (2) eliminate the five‑stall garage cluster on or adjacent to the shared driveway and allow a recommended reduction in the apartment parking ratio to two spaces per unit (a formal zoning departure to be considered by the Village Board). The ZPA recorded an affirmative recommendation in a voice roll call (Trandell: yes; Kretschmer: yes; Williams: yes; Cassider: yes; Graziano: yes; Corey: yes).
The petition now goes to the Village Board for consideration; the chair said the Village Board will consider the matter at its Jan. 21 meeting and that the petitioner should remain in close coordination with staff.
Votes at a glance
Amend Harper Point PUD (Village case 24ZPA12001; petitioner: Scott Seager / Dandelion Development) — ZPA recommendation to Village Board: approved, subject to staff conditions and the following amendments agreed at the Jan. 9 hearing: eliminate the five‑stall garage cluster adjacent to the shared driveway; require written coordination and final approval of any emergency cross‑access by the Cary Fire Protection District prior to issuance of a building permit; recommend parking ratio adjustment to two spaces per apartment unit (formal zoning departure to be considered by the Village Board). ZPA roll call: Trandell: yes; Kretchmer: yes; Williams: yes; Cassider: yes; Graziano: yes; Corey: yes. Outcome: positive recommendation to Village Board (meeting scheduled Jan. 21, 2025).
Why it matters: The amendment would convert two‑unit duplexes into an eight‑unit townhome building and open previously age‑restricted senior apartments to market occupancy, changes that affect parking demand, on‑site circulation and use of an existing private driveway owned and maintained by Phase 1 homeowners. The Village Board will make the final decision and may attach additional conditions or pull the item from consent for discussion.