Get Full Government Meeting Transcripts, Videos, & Alerts Forever!
Get email alerts on the Land Use Development topic
No spam. Unsubscribe anytime.
Mesa staff previews Medina Station mixed‑use proposal with retail, restaurant galley and bonus housing requests
Summary
City planning staff presented a multi‑part development case called Medina Station at a January study session, detailing a proposed annexation, rezoning and a specific site plan for roughly 300,000 square feet of commercial development and conceptual plans for two multiple‑residence parcels behind the retail.
City planning staff presented a multi-part development case called Medina Station at a January study session, detailing a proposed annexation, rezoning and a specific site plan for roughly 300,000 square feet of commercial development and conceptual plans for two multiple‑residence parcels behind the retail.
The presentation, led by planning staff members Mary (planning staff) and Evan (planning staff), said the developer is seeking annexation of a former state parcel on the east side of Signal Butte between Southern Avenue and U.S. 60; a rezoning from agriculture to LC (Limited Commercial) with a Planned Area Development overlay; a site plan review for the commercial parcel; and a council use permit tied to multi‑residence development behind the commercial frontage.
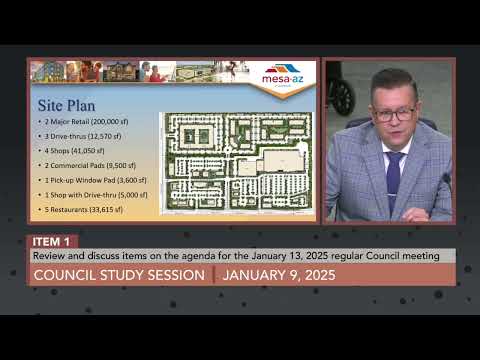
Staff emphasized the commercial site is a detailed plan while the residential areas are conceptual. "There are two major retail tenants which total approximately 200,000 square feet," Evan said, and the commercial parcel would include three drive‑through lanes, five restaurants grouped in a proposed “restaurant galley,” a bank with ATM drive‑up and several shop buildings. Planning staff told council the site plan provides about 300,000 square feet of commercial uses and exceeds required parking by roughly 140 spaces to accommodate restaurant demand.
Why it matters: staff said the project must be considered under Mesa 2040 general plan (the case was reviewed under the 2040 plan because the 2050 plan had not yet taken effect) and must meet council use permit criteria where residential components exceed the commercial percentages allowed by right in LC zoning. The planning and zoning board recommended approval of conditions by a 6–0 vote.
Key planning elements and concerns
Staff described several quality‑of‑development conditions: a continuous pedestrian/jogging path separated from the sidewalk along the Signal Butte and Southern frontages, enhanced landscape buffers and a design palette labeled “desert modern” that specifies four‑sided architecture, parapets, shade trellises and public art for the restaurant area. Evan said the PAD would allow limited deviations to setbacks, parking and private open space standards in exchange for the design guidelines and other quality assurances.
Council members pressed staff on specific elements. Councilmember Spilsbury asked about the requested residential density and parking assumptions; Evan said the applicant requests up to 35 dwelling units per acre for the multiple‑residence parcels, above the LC district baseline density of 25 dwelling units per acre. Evan described the residential parcels as conceptual and said the developer will return with specific site plans that must be in “substantial conformance” with the conceptual layout.
Councilmember Summers and others pressed about noise and the visual relationship between the back of large retail buildings and the adjacent residences. Evan and Mary said the design guidelines and additional planting areas, building materials and setbacks would mitigate visual and acoustical impacts. Evan pointed out truck loading for the major retail tenant is recessed along the south side adjacent to U.S. 60 and separated from residential parcels by parking and landscape buffers; a staff estimate noted roughly 260 feet between the loading area and nearby residential lots.
Development agreement and incentives discussion
Economic development staff and the city attorney’s office described a two‑part approach to development agreements: (1) a use‑restriction development agreement that would record restrictions on the property (prohibiting uses such as service stations or excessive drive‑throughs) to be in place before zoning approval; and (2) a later, performance‑based incentive/reimbursement agreement to reimburse public infrastructure costs if the developer delivers the targeted high‑quality retail and restaurant tenants.
"If we're looking at $8,000,000, which is what the number we're talking about right now," Deputy City Attorney Kelly Whittemore said, the incentive agreement would require independent third‑party economic review and multiple public hearings before council to meet statutory noticing and review requirements. Staff said the incentives are reimbursement‑based and tied to specific performance milestones so the developer would not receive money unless the agreed performance is met.
Councilmembers repeatedly asked whether separating the use‑restriction DA and the incentive DA could let a developer build a lower‑quality outcome and simply forgo incentives. Planning and economic development staff said incentives are intended to motivate “first‑of‑a‑kind” or higher‑end regional retail and sit‑down restaurants and that failure to deliver those tenants would mean the developer would not receive reimbursement. Staff also noted some statutory timing and study requirements would delay the incentive DA by several months, which is why they proposed recording the use restrictions first so the property could close escrow.
Outstanding details and next steps
Staff flagged several items to return with the formal zoning case: the development agreement(s) (use restrictions and the incentive/reimbursement agreement), the council use permit for residential density above LC thresholds, and the specific site plan reviews for the residential parcels. Planning and zoning recommended approval of conditions; council members asked staff to return with the DA language and the incentive analysis prior to final action.
Councilmembers asked staff to bring additional materials — examples of comparable projects, the consultant analysis that will underpin any incentive, and final language for use restrictions — before the rezoning and annexation are taken up for decision.
Ending
Staff did not ask for a vote at the study session. The planning staff presentation and council questions conclude the item’s introductory hearing; staff said the case will return at public hearings with the use‑restriction DA and the pending incentive DA and the specific residential site plans for final action.