Get Full Government Meeting Transcripts, Videos, & Alerts Forever!
Get email alerts on the Parks And Recreation topic
No spam. Unsubscribe anytime.
Bradenton CRA approves Love Park design, directs staff to begin construction bidding
Summary
The Bradenton Community Redevelopment Agency approved the Love Park Revitalization Design Plan and directed staff to start the construction bidding process. The plan includes new playground and turf areas, security measures, and a preliminary budget of $1 million plus $65,000 for public art.
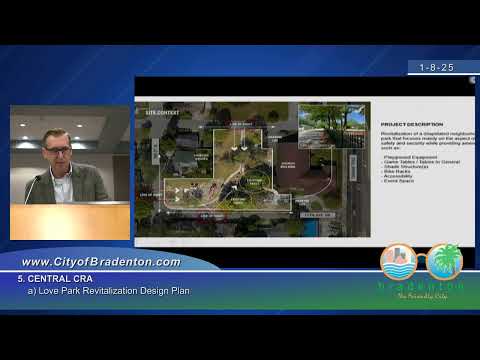
The Bradenton Community Redevelopment Agency voted unanimously Jan. 8 to approve the Love Park Revitalization Design Plan and direct staff to proceed to the construction bid process with the City Purchasing Department.
The plan covers the 0.78-acre site near U.S. 301 (First Street) between 10th and 11th avenues and calls for a central playground area, an artificial-turf field, a shaded north-side patio, three parking spaces (including one accessible spot), perimeter fencing, lighting tuned to limit spillover and motion-activated night lighting, and provisions for security cameras. Brian Cook, a consultant with Applied Sciences, told the board the design aims to concentrate active uses in the park’s core and place passive seating along the site edges to maintain clear sight lines and reduce opportunities for loitering: "One of the main design principles here [is] a central core playground area… and a space for people to sit and watch all of this happen at the north side of the site adjacent to the street."
Cook said the design has been reviewed with city staff, the Water Management District (which he said will not require additional stormwater permitting for the proposed layout), and Bradenton Police Department personnel for CPTED (crime prevention through environmental design) feedback. He also described materials and surfacing choices intended to maintain accessibility, including concrete walkways, rubberized surfacing and artificial turf that will be navigable by wheelchairs.
A staff member recorded for the meeting said the CRA currently has a preliminary budget of $1,000,000 for the park and an additional $65,000 set aside for public art. "The preliminary budget is within range of us moving forward," the staff member said, adding that the Public Art Board will be asked to recommend specific artwork for the site.
Board members asked about inclusive play equipment, surface heat, walkway width for small cyclists and the number and placement of seating areas. Cook replied that the design includes zones for different ages and mobility levels, that the primary walkways are concrete and typically 8–12 feet wide, and that the turf and rubber surfaces are selected for durability and accessibility. The design team also proposed a six-foot perimeter fence and motion-activated lighting to improve night-time security.
After discussion, a board member moved to approve the plan and proceed to the purchasing department’s bid process; a second was recorded and the motion passed unanimously.
Next steps listed in the presentation include finalizing specifications with playground and lighting vendors and preparing bid documents. The consultant said those details should be documented shortly so the project can be put out to bid.
Implementation notes: the City Purchasing Department will handle the bid process; the design team reported an exemption from additional Water Management District stormwater permitting for the chosen layout; the CRA plans to assign public-art selection to the Public Art Board.